
Search results for "Window backsplash" in Home Design Ideas

 Interior Solutions
Enclosed kitchen - mid-sized transitional l-shaped dark wood floor and black floor enclosed kitchen idea in New York with shaker cabinets, blue cabinets, quartz countertops, multicolored backsplash, mosaic tile backsplash, an island and black countertops

 Old Dominion Kitchen Design
Brand new custom build by University Homes. Cabinetry design by Old Dominion Design. Cabinetry by Woodharbor. Countertop Installation by Eurostonecraft. Lighting by Dulles Electric, Appliances by Ferguson, Plumbing by Thomas Somerville.

 Valerie Schweitzer Architects
marchphoto.com
Enclosed kitchen - large traditional enclosed kitchen idea in New York with a double-bowl sink, glass-front cabinets, white cabinets, blue backsplash, subway tile backsplash, an island and quartzite countertops
Enclosed kitchen - large traditional enclosed kitchen idea in New York with a double-bowl sink, glass-front cabinets, white cabinets, blue backsplash, subway tile backsplash, an island and quartzite countertops
Find the right local pro for your project

 User
UserInspiration for a small contemporary l-shaped kitchen remodel in Moscow with a drop-in sink, flat-panel cabinets, white cabinets, multicolored backsplash, stainless steel appliances and no island
 Beechwood Homes

Eat-in kitchen - large contemporary galley light wood floor and beige floor eat-in kitchen idea in New York with an undermount sink, flat-panel cabinets, black cabinets, quartz countertops, white backsplash, ceramic backsplash, stainless steel appliances, an island and white countertops

 Misiaszek Turpin pllc
The 800 square-foot guest cottage is located on the footprint of a slightly smaller original cottage that was built three generations ago. With a failing structural system, the existing cottage had a very low sloping roof, did not provide for a lot of natural light and was not energy efficient. Utilizing high performing windows, doors and insulation, a total transformation of the structure occurred. A combination of clapboard and shingle siding, with standout touches of modern elegance, welcomes guests to their cozy retreat.
The cottage consists of the main living area, a small galley style kitchen, master bedroom, bathroom and sleeping loft above. The loft construction was a timber frame system utilizing recycled timbers from the Balsams Resort in northern New Hampshire. The stones for the front steps and hearth of the fireplace came from the existing cottage’s granite chimney. Stylistically, the design is a mix of both a “Cottage” style of architecture with some clean and simple “Tech” style features, such as the air-craft cable and metal railing system. The color red was used as a highlight feature, accentuated on the shed dormer window exterior frames, the vintage looking range, the sliding doors and other interior elements.
Photographer: John Hession
 Payte Miller Interiors
We completely reworked the pantry to include more storage (see Before pictures).
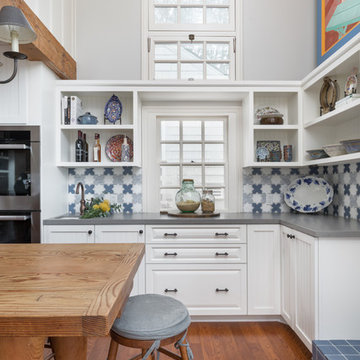
Inspiration for a mid-sized coastal l-shaped medium tone wood floor kitchen remodel in San Diego with a single-bowl sink, white cabinets, quartz countertops, multicolored backsplash, terra-cotta backsplash, stainless steel appliances, gray countertops and an island
Inspiration for a mid-sized coastal l-shaped medium tone wood floor kitchen remodel in San Diego with a single-bowl sink, white cabinets, quartz countertops, multicolored backsplash, terra-cotta backsplash, stainless steel appliances, gray countertops and an island


 Massucco Warner Miller Interior Design
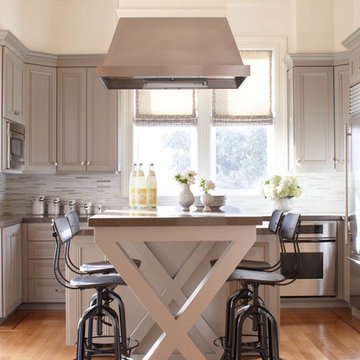
Example of a transitional u-shaped medium tone wood floor kitchen design in Seattle with recessed-panel cabinets, gray cabinets, multicolored backsplash, mosaic tile backsplash, stainless steel appliances and an island
 Granite Transformations of Tampa
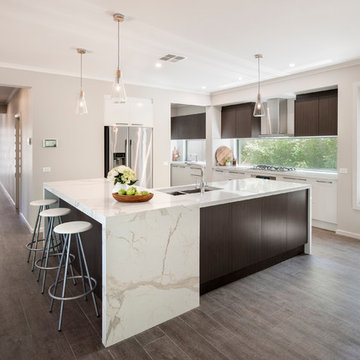
Example of a large minimalist l-shaped dark wood floor and brown floor open concept kitchen design in Tampa with an undermount sink, flat-panel cabinets, dark wood cabinets, marble countertops, window backsplash, stainless steel appliances and an island

 Carrick Custom Home Design
Farmhouse l-shaped medium tone wood floor kitchen photo in Salt Lake City with a farmhouse sink, recessed-panel cabinets, white cabinets, multicolored backsplash, stainless steel appliances, an island and white countertops

 Robert Paige Cabinetry LLC
Photography by William Quarles
Cabinetry designed and built by Robert Paige Cabinetry
Open concept kitchen - mid-sized transitional l-shaped light wood floor open concept kitchen idea in Charleston with shaker cabinets, white cabinets, wood countertops, gray backsplash, stainless steel appliances, a single-bowl sink, glass tile backsplash and an island
Open concept kitchen - mid-sized transitional l-shaped light wood floor open concept kitchen idea in Charleston with shaker cabinets, white cabinets, wood countertops, gray backsplash, stainless steel appliances, a single-bowl sink, glass tile backsplash and an island

 Spaces Design
Beautifully Designed by Nicole Chouinard color and design.
Example of a trendy l-shaped medium tone wood floor eat-in kitchen design in San Francisco with a double-bowl sink, flat-panel cabinets, dark wood cabinets, multicolored backsplash, mosaic tile backsplash, stainless steel appliances and a peninsula
Example of a trendy l-shaped medium tone wood floor eat-in kitchen design in San Francisco with a double-bowl sink, flat-panel cabinets, dark wood cabinets, multicolored backsplash, mosaic tile backsplash, stainless steel appliances and a peninsula

 Fireclay Tile
Hawaii-based photographer and blogger Elana Jadallah invokes the islands' aqua blue oceans with her latest kitchen remodel.
Mid-sized transitional light wood floor kitchen photo in Hawaii with blue backsplash, ceramic backsplash, a farmhouse sink, shaker cabinets, white cabinets, white appliances and no island
Mid-sized transitional light wood floor kitchen photo in Hawaii with blue backsplash, ceramic backsplash, a farmhouse sink, shaker cabinets, white cabinets, white appliances and no island

Sponsored
Plain City, OH

Kuhns Contracting, Inc.
Central Ohio's Trusted Home Remodeler Specializing in Kitchens & Baths
 RobitailleCurtis
Marc Cramer

Large minimalist galley light wood floor and gray floor open concept kitchen photo in Montreal with an undermount sink, flat-panel cabinets, white cabinets, wood countertops, white backsplash, stainless steel appliances, an island and window backsplash
Large minimalist galley light wood floor and gray floor open concept kitchen photo in Montreal with an undermount sink, flat-panel cabinets, white cabinets, wood countertops, white backsplash, stainless steel appliances, an island and window backsplash
 The Habitat Collective
Christine Michelle Photography
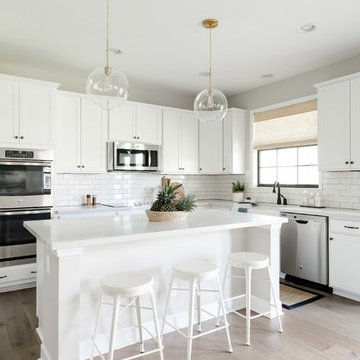
Beach style l-shaped light wood floor and beige floor kitchen photo in Miami with a farmhouse sink, shaker cabinets, white cabinets, white backsplash, subway tile backsplash, an island and white countertops
Beach style l-shaped light wood floor and beige floor kitchen photo in Miami with a farmhouse sink, shaker cabinets, white cabinets, white backsplash, subway tile backsplash, an island and white countertops
 Morgan-Keefe Builders, Inc.
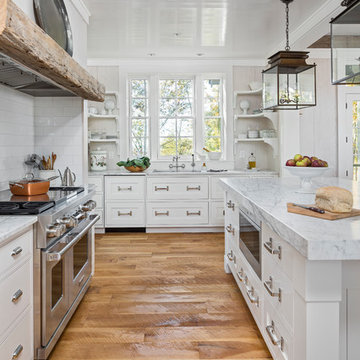
Example of a mountain style medium tone wood floor kitchen design in Other with an undermount sink, shaker cabinets, white cabinets, white backsplash, subway tile backsplash, stainless steel appliances, an island and white countertops
 FineCraft Contractors, Design + Build
FineCraft Contractors, Inc.
Soleimani Photography

Kitchen - large transitional dark wood floor and brown floor kitchen idea in DC Metro with an undermount sink, flat-panel cabinets, white cabinets, gray backsplash, marble backsplash, stainless steel appliances, an island and gray countertops
Kitchen - large transitional dark wood floor and brown floor kitchen idea in DC Metro with an undermount sink, flat-panel cabinets, white cabinets, gray backsplash, marble backsplash, stainless steel appliances, an island and gray countertops

Sponsored
Columbus, OH

Hope Restoration & General Contracting
Columbus Design-Build, Kitchen & Bath Remodeling, Historic Renovations

 NXN Interiors
Inspiration for a large 1950s l-shaped light wood floor and brown floor eat-in kitchen remodel in Sydney with a double-bowl sink, flat-panel cabinets, white cabinets, marble countertops, window backsplash, an island and white countertops
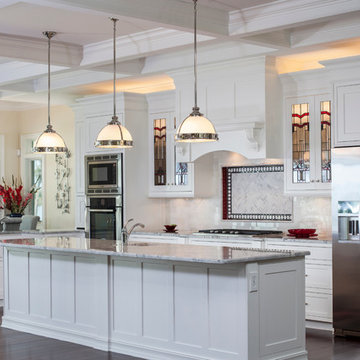
 NWC Construction
NWC Construction
Open concept kitchen - traditional open concept kitchen idea in Tampa with shaker cabinets, white cabinets, white backsplash and stainless steel appliances
Open concept kitchen - traditional open concept kitchen idea in Tampa with shaker cabinets, white cabinets, white backsplash and stainless steel appliances

 Progressive Concept Design
Mountain style medium tone wood floor kitchen photo in Vancouver with flat-panel cabinets, window backsplash, black appliances, an island, white countertops and medium tone wood cabinets
60