
Search results for "Window backsplash" in Home Design Ideas
 MartinPatrick 3
Space Crafting

Trendy dark wood floor open concept kitchen photo in Minneapolis with an undermount sink, flat-panel cabinets, white cabinets, quartz countertops, white backsplash, marble backsplash, stainless steel appliances and an island
Trendy dark wood floor open concept kitchen photo in Minneapolis with an undermount sink, flat-panel cabinets, white cabinets, quartz countertops, white backsplash, marble backsplash, stainless steel appliances and an island
 Robertson Design

Example of a minimalist galley brown floor and light wood floor eat-in kitchen design in Houston with an undermount sink, flat-panel cabinets, light wood cabinets, window backsplash, an island and gray countertops
 Architecture - Photographer - Juan Vasquez
Juan Vasquez Photography
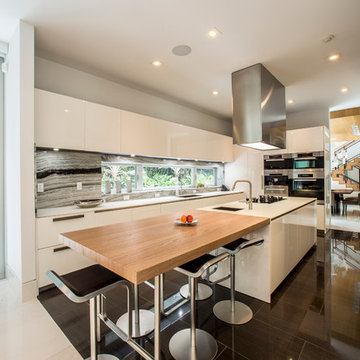
Trendy l-shaped kitchen photo in Miami with flat-panel cabinets, white cabinets, gray backsplash, stone slab backsplash, stainless steel appliances and an island
Trendy l-shaped kitchen photo in Miami with flat-panel cabinets, white cabinets, gray backsplash, stone slab backsplash, stainless steel appliances and an island
Find the right local pro for your project
 Rhodes Architecture + Light

We worked with a family of six to create a light-filled “tree house” on two levels entering across bridges from an existing drive, gardens, and walks privately nestled below the accessing street. The owner envisioned a residence that felt open, full of light, and captured connections between family and private spaces vertically and horizontally. The owners wanted egalitarian spaces to encourage peaceful cohabitation between three generations living in the home.
 Coldwell Banker RCI Realty
Jordan Siemens

Example of a trendy light wood floor kitchen design in Other with an undermount sink, flat-panel cabinets, light wood cabinets, stainless steel appliances and two islands
Example of a trendy light wood floor kitchen design in Other with an undermount sink, flat-panel cabinets, light wood cabinets, stainless steel appliances and two islands
 Keith Baker Design Inc.

Kitchen - contemporary kitchen idea in Vancouver with an undermount sink, flat-panel cabinets, white cabinets, window backsplash, an island and white countertops

 Josh Partee | Architectural Photographer
© Josh Partee 2013
Example of a trendy eat-in kitchen design in Portland with flat-panel cabinets, white cabinets, gray backsplash and slate backsplash
Example of a trendy eat-in kitchen design in Portland with flat-panel cabinets, white cabinets, gray backsplash and slate backsplash

Sponsored
Columbus, OH

Hope Restoration & General Contracting
Columbus Design-Build, Kitchen & Bath Remodeling, Historic Renovations
 Insight Homes, Inc.

Inspiration for a transitional l-shaped light wood floor and beige floor kitchen remodel in Other with an undermount sink, flat-panel cabinets, light wood cabinets, wood countertops, window backsplash, stainless steel appliances, an island and white countertops
 EK Interiors

Example of a beach style medium tone wood floor kitchen design in Atlanta with recessed-panel cabinets, white cabinets, window backsplash, stainless steel appliances and an island
 IC360 Images/Jim Tschetter
Jim Tschetter / IC360 Images

Example of a trendy u-shaped dark wood floor kitchen design in Chicago with an undermount sink, flat-panel cabinets, medium tone wood cabinets, metallic backsplash and an island
Example of a trendy u-shaped dark wood floor kitchen design in Chicago with an undermount sink, flat-panel cabinets, medium tone wood cabinets, metallic backsplash and an island
 Clarity Home Interiors
Chi Chi Ubinia

Large urban light wood floor kitchen photo in New York with an undermount sink, recessed-panel cabinets, gray cabinets, marble countertops, blue backsplash, ceramic backsplash, colored appliances and an island
Large urban light wood floor kitchen photo in New York with an undermount sink, recessed-panel cabinets, gray cabinets, marble countertops, blue backsplash, ceramic backsplash, colored appliances and an island
 Windows, Doors, & More
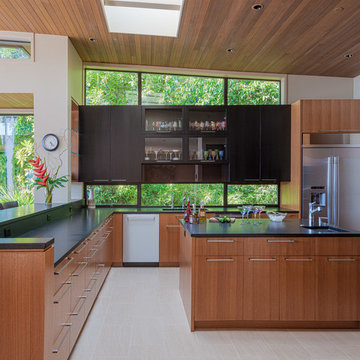
Inspiration for a mid-century modern beige floor kitchen remodel in Seattle with an undermount sink, flat-panel cabinets, medium tone wood cabinets, window backsplash, stainless steel appliances, an island and black countertops
 Zola European Windows
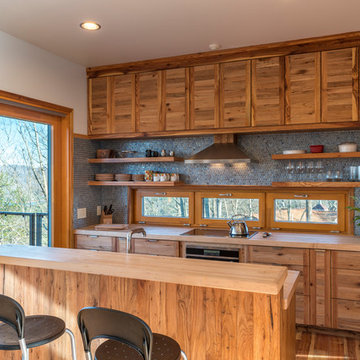
Elements such as solar design, energy efficient appliances, a rainwater catchment system that supplies all the water and healthier eco-friendly materials – repurposed bowling alley lanes for countertops in the kitchen and recycled wood used throughout – are just a few of the sustainable features incorporated into this innovative design approach.
Photography by: Kevin Meechan
Sponsored
Columbus, OH
Hope Restoration & General Contracting
Columbus Design-Build, Kitchen & Bath Remodeling, Historic Renovations
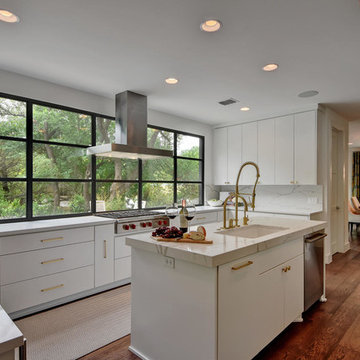
 Butterfield Custom Homes
Enclosed kitchen - contemporary u-shaped medium tone wood floor enclosed kitchen idea in Austin with an undermount sink, flat-panel cabinets, white cabinets, window backsplash, stainless steel appliances and an island
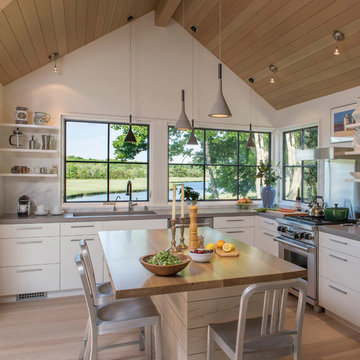
 Estes/Twombly Architects, Inc.
Inspiration for a coastal l-shaped light wood floor kitchen remodel in Providence with flat-panel cabinets, light wood cabinets, window backsplash, stainless steel appliances and an island

 Niche Modern
Eric Rorer
A trio of Axia pendants in Crystal glass adorns the kitchen island. Boasting a sexy, substantial middle, the Niche Axia modern pendant light makes a gorgeous addition to any environment. The Axia is part of the Crystalline Series which embraces playful, fresh colors and bold, defined angles but never strays far from Niche's core design principles of simplicity and elegance in modern lighting. Our signature Crystal glass complements the interior's neutral palette of beige tones and wood accents. The white quartzite countertops, walnut shelving, and herringbone wood floors all contribute to this kitchen's modernization.

 Phinney Ridge Painting
Kitchen - country dark wood floor and brown floor kitchen idea in Seattle with a farmhouse sink, glass-front cabinets, white cabinets, window backsplash, stainless steel appliances and white countertops


 Framestead Enterprises, L.P.

Cottage l-shaped medium tone wood floor and brown floor eat-in kitchen photo in Houston with a farmhouse sink, recessed-panel cabinets, gray cabinets, white backsplash, window backsplash, stainless steel appliances, an island and white countertops
 Kolbe Windows & Doors
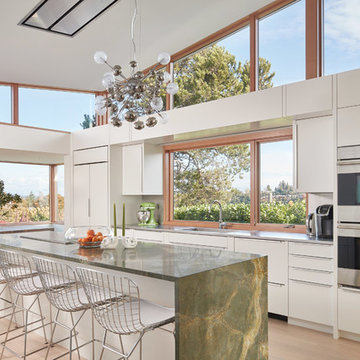
Trapezoid windows from the VistaLuxe® Collection increase daylight opening areas to the roofline,
while casements admit airflow and additional light.
© Benjamin Benschneider Photography
 Andrea Swan - Swan Architecture
Troy Thies Photography

Kitchen pantry - transitional u-shaped light wood floor and beige floor kitchen pantry idea in Minneapolis with an undermount sink, shaker cabinets and window backsplash
Kitchen pantry - transitional u-shaped light wood floor and beige floor kitchen pantry idea in Minneapolis with an undermount sink, shaker cabinets and window backsplash
7