
Search results for "Window backsplash" in Home Design Ideas

 Kitchen & Bath Gallery
 In the kitchen, the use of Kraftmaid cabinetry in a "canvas" finish around the perimeter of the room and an island in "aged river rock" helped achieve both a bright and warm feeling. The ceramic tile backsplash in dove gray and polished quartz countertops in Cambria-Berwyn with an ogee edge complete the space.
Erin Little Photography
 KA DesignWorks
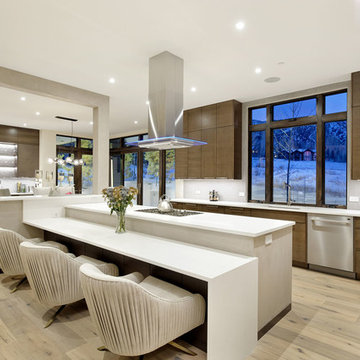
Inspiration for a large contemporary u-shaped light wood floor and beige floor eat-in kitchen remodel in Denver with flat-panel cabinets, dark wood cabinets, an undermount sink, window backsplash, stainless steel appliances, quartzite countertops, gray backsplash, an island and white countertops
 Legacy CDM Inc.
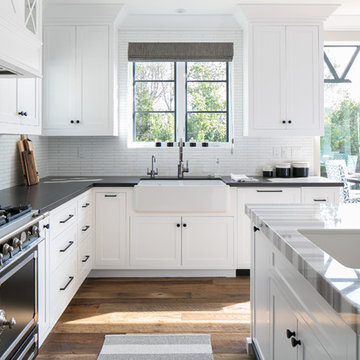
Inspiration for a transitional l-shaped medium tone wood floor kitchen remodel in Orange County with a farmhouse sink, shaker cabinets, white backsplash, black appliances and an island
Find the right local pro for your project
 Boudreau Construction
Photo Credit: Eric Staudenmaier / Designed by: GRAYmatter Architecture

Eat-in kitchen - contemporary galley concrete floor and gray floor eat-in kitchen idea in Los Angeles with a farmhouse sink, flat-panel cabinets, light wood cabinets, orange backsplash, window backsplash, stainless steel appliances, an island and orange countertops
Eat-in kitchen - contemporary galley concrete floor and gray floor eat-in kitchen idea in Los Angeles with a farmhouse sink, flat-panel cabinets, light wood cabinets, orange backsplash, window backsplash, stainless steel appliances, an island and orange countertops
 Potomac Shores Cabinetry
Glenda Cherry Photography

Example of a large classic u-shaped medium tone wood floor and brown floor eat-in kitchen design in DC Metro with an undermount sink, white cabinets, window backsplash, an island, shaker cabinets, soapstone countertops, white backsplash, stainless steel appliances and black countertops
Example of a large classic u-shaped medium tone wood floor and brown floor eat-in kitchen design in DC Metro with an undermount sink, white cabinets, window backsplash, an island, shaker cabinets, soapstone countertops, white backsplash, stainless steel appliances and black countertops
 Piper Gonzalez Designs
Photo Credit: Brantley Photography

Example of a large beach style l-shaped marble floor and beige floor open concept kitchen design in Miami with an undermount sink, shaker cabinets, white cabinets, blue backsplash, glass tile backsplash, stainless steel appliances and an island
Example of a large beach style l-shaped marble floor and beige floor open concept kitchen design in Miami with an undermount sink, shaker cabinets, white cabinets, blue backsplash, glass tile backsplash, stainless steel appliances and an island
 CTA Design Builders, Inc.
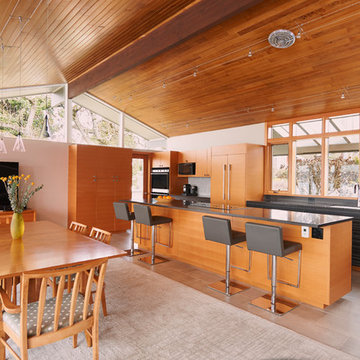
Inspiration for a mid-sized mid-century modern cement tile floor and beige floor open concept kitchen remodel in Seattle with an undermount sink, flat-panel cabinets, gray cabinets, an island, gray countertops, window backsplash and paneled appliances

Sponsored
Fredericksburg, OH

High Point Cabinets
Columbus' Experienced Custom Cabinet Builder | 4x Best of Houzz Winner
 Assembledge
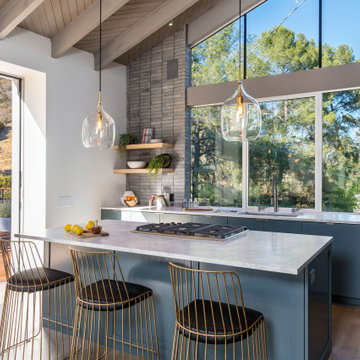
Trendy light wood floor kitchen photo in Los Angeles with an undermount sink, flat-panel cabinets, blue cabinets, window backsplash, an island and white countertops
 Abingdon Construction

Owner Mark Gruber photographed this decorative white tin ceiling installed by his company Abingdon Construction Inc. in Brooklyn, New York The white tin ceilings was a natural fit for this modern space with brown wood tones, stainless steel applainces and large windows.
 Arzuman Brothers

Example of a trendy l-shaped beige floor eat-in kitchen design in Los Angeles with flat-panel cabinets, gray cabinets, window backsplash, black appliances, an island and white countertops
 MF Reynolds Inc
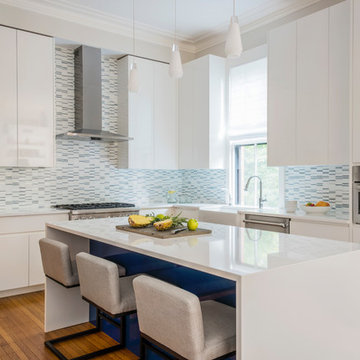
Modern kitchen makeover for a 140 year old townhouse in Brookline, MA. Photo by Sabrina Cole Quinn Photography
Example of a trendy l-shaped medium tone wood floor and brown floor kitchen design in Boston with a farmhouse sink, flat-panel cabinets, white cabinets, window backsplash, stainless steel appliances and an island
Example of a trendy l-shaped medium tone wood floor and brown floor kitchen design in Boston with a farmhouse sink, flat-panel cabinets, white cabinets, window backsplash, stainless steel appliances and an island
 Greene & Proppe Design, Inc
Photo by Thom Greene

Inspiration for a timeless kitchen remodel in Chicago with an integrated sink, white backsplash and subway tile backsplash
Inspiration for a timeless kitchen remodel in Chicago with an integrated sink, white backsplash and subway tile backsplash
 Ha2 Architecture & Design Inc.

Mid-sized trendy u-shaped porcelain tile enclosed kitchen photo in Toronto with flat-panel cabinets, stainless steel appliances, a peninsula, a double-bowl sink, dark wood cabinets, solid surface countertops and window backsplash

Sponsored
Fredericksburg, OH
High Point Cabinets
Columbus' Experienced Custom Cabinet Builder | 4x Best of Houzz Winner
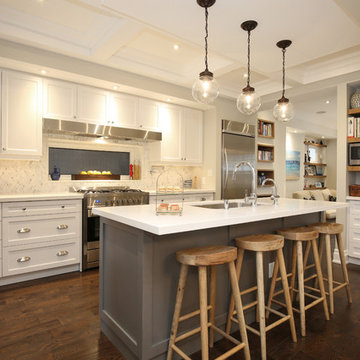
Example of a large transitional single-wall medium tone wood floor open concept kitchen design in Toronto with an island, an undermount sink, shaker cabinets, white cabinets, quartzite countertops, multicolored backsplash, stone tile backsplash and stainless steel appliances
 Weiss Built Pty Ltd

Large beach style galley brown floor and medium tone wood floor kitchen photo in Sunshine Coast with a drop-in sink, white cabinets, quartz countertops, stainless steel appliances, an island, white countertops, flat-panel cabinets and window backsplash

 Mari Kushino Design
Leanna Rathkelly
Cabinets: Rift Cut White Oak - Crystal Stain by Thetis Cove Joinery, Victoria, BC
Countertop: Caesarstone "Bianco Drift" by StoneAge Marble and Granite
Backsplash: Neolith by Thesize Gama Colorfeel - Nieve
Paint: Benjamin Moore - Strand of Pearls- CSP - 395

 Horizon Pacific Contracting
Kitchen
Large trendy l-shaped light wood floor and beige floor open concept kitchen photo in Other with flat-panel cabinets, white cabinets, quartz countertops, stainless steel appliances, an island, a farmhouse sink, window backsplash and white countertops
Large trendy l-shaped light wood floor and beige floor open concept kitchen photo in Other with flat-panel cabinets, white cabinets, quartz countertops, stainless steel appliances, an island, a farmhouse sink, window backsplash and white countertops


 Eco Outdoor USA
Architect: B.E Architecture
Builder: LBA Construction Group
Photographer: Peter Clarke

Inspiration for a modern l-shaped gray floor eat-in kitchen remodel in Los Angeles with an undermount sink, flat-panel cabinets, medium tone wood cabinets, stainless steel countertops, window backsplash, an island and gray countertops
Inspiration for a modern l-shaped gray floor eat-in kitchen remodel in Los Angeles with an undermount sink, flat-panel cabinets, medium tone wood cabinets, stainless steel countertops, window backsplash, an island and gray countertops
 JLP Design East coast

Inspiration for a timeless dark wood floor kitchen remodel in Singapore with a farmhouse sink, glass-front cabinets, white cabinets, window backsplash and an island

 Wanda Ely Architect Inc.
The kitchen is laid out to be comfortable for two people to cook simultaneously. A wide gas range is integrated in the island with a discreet downdraft hood.
9