
Search results for "Window between room" in Home Design Ideas
 BMA Architects
Marc Bryan-Brown

Trendy gray floor sunroom photo in New York with no fireplace and a standard ceiling
Trendy gray floor sunroom photo in New York with no fireplace and a standard ceiling

 Great Neighborhood Homes
Transitional dark wood floor living room photo in Minneapolis with white walls, a standard fireplace, a tile fireplace and a wall-mounted tv

 Olinova Design
Shoot2sell
Example of a large country master porcelain tile and brown floor bedroom design in Dallas with gray walls, a standard fireplace and a tile fireplace
Example of a large country master porcelain tile and brown floor bedroom design in Dallas with gray walls, a standard fireplace and a tile fireplace
Find the right local pro for your project
 Murray Homes

Inspiration for a coastal guest light wood floor and beige floor bedroom remodel in Tampa with gray walls

 JAMES DIXON ARCHITECT PC
John Kane / Silver Sun Studio
Bedroom transitional kids' bedroom photo in Bridgeport
Bedroom transitional kids' bedroom photo in Bridgeport
 Heritage Construction Companies, LLC.

Inspiration for a large contemporary open concept medium tone wood floor family room remodel in Minneapolis with white walls, a ribbon fireplace, a plaster fireplace and no tv

 M House Development
Toilet room - cottage master cement tile floor and multicolored floor toilet room idea in Chicago with shaker cabinets, white cabinets, a two-piece toilet, white walls, a vessel sink and white countertops

Sponsored
Sunbury, OH

J.Holderby - Renovations
Franklin County's Leading General Contractors - 2X Best of Houzz!

 Tanamera Construction / TC Homes
Vance Fox
Example of a large mountain style open concept carpeted family room design in Sacramento with brown walls and no fireplace
Example of a large mountain style open concept carpeted family room design in Sacramento with brown walls and no fireplace
 Design Theory

Dining room - transitional dark wood floor dining room idea in Louisville with blue walls

 company kd, llc.
Example of a transitional dark wood floor dining room design in Denver with gray walls

 Jamestown Estate Homes
Example of a huge transitional open concept light wood floor and beige floor living room design in Houston with white walls, a standard fireplace, a concrete fireplace and a wall-mounted tv

 Engstrom Wood Products
Inspiration for a coastal formal light wood floor living room remodel in Minneapolis with white walls, a standard fireplace, a stone fireplace and a concealed tv

 DesignGroup 692
Alex
Large trendy master white tile and marble tile marble floor and white floor freestanding bathtub photo in Austin with flat-panel cabinets, dark wood cabinets, white walls, a vessel sink, solid surface countertops, a hinged shower door and white countertops
Large trendy master white tile and marble tile marble floor and white floor freestanding bathtub photo in Austin with flat-panel cabinets, dark wood cabinets, white walls, a vessel sink, solid surface countertops, a hinged shower door and white countertops

Sponsored
Columbus, OH

Wannemacher Interiors
Customized Award-Winning Interior Design Solutions in Franklin Cnty OH

 Landmark Homes
Dining room - large traditional medium tone wood floor and brown floor dining room idea with no fireplace and gray walls

 Allen+Killcoyne Architects
Family room - small scandinavian open concept light wood floor and white floor family room idea in New York with white walls, no fireplace and a tv stand

 NWC Construction
Built by NWC Construction
Ryan Gamma Photography
Large trendy l-shaped light wood floor and beige floor open concept kitchen photo in Tampa with flat-panel cabinets, white cabinets, quartzite countertops, window backsplash, paneled appliances and an island
Large trendy l-shaped light wood floor and beige floor open concept kitchen photo in Tampa with flat-panel cabinets, white cabinets, quartzite countertops, window backsplash, paneled appliances and an island

 The House Designers
Living room - large transitional formal and open concept living room idea in New York with beige walls



 BLUE RIBBON BUILDERS INC
With enormous rectangular beams and round log posts, the Spanish Peaks House is a spectacular study in contrasts. Even the exterior—with horizontal log slab siding and vertical wood paneling—mixes textures and styles beautifully. An outdoor rock fireplace, built-in stone grill and ample seating enable the owners to make the most of the mountain-top setting.
Inside, the owners relied on Blue Ribbon Builders to capture the natural feel of the home’s surroundings. A massive boulder makes up the hearth in the great room, and provides ideal fireside seating. A custom-made stone replica of Lone Peak is the backsplash in a distinctive powder room; and a giant slab of granite adds the finishing touch to the home’s enviable wood, tile and granite kitchen. In the daylight basement, brushed concrete flooring adds both texture and durability.
Roger Wade
 Designer/ Between The Seams
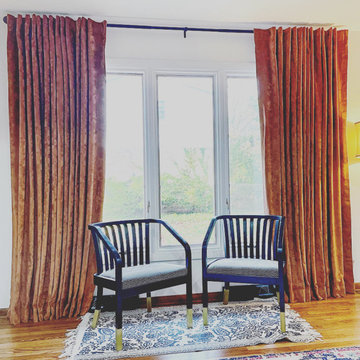
These gorgeous napped velvet drapes add life and energy to this stunning family room. The colorful sheen was much needed in this space. Many people think that window treatments block the view - window treatments frame the view! The perfect length, with a small break on the floor, created the perfect look. A warm cozy color to cuddle up to on these chilly Fall days.

 Stephenson Design Collective
Andrew Pogue Photography
Large trendy open concept ceramic tile and gray floor family room photo in Seattle with a ribbon fireplace, a metal fireplace, a wall-mounted tv and multicolored walls
Large trendy open concept ceramic tile and gray floor family room photo in Seattle with a ribbon fireplace, a metal fireplace, a wall-mounted tv and multicolored walls
22