
Search results for "Window between room" in Home Design Ideas
 Brandon Olin Architect | Olin Architecture LLC
Brandon Olin, Cascade Sotheby's
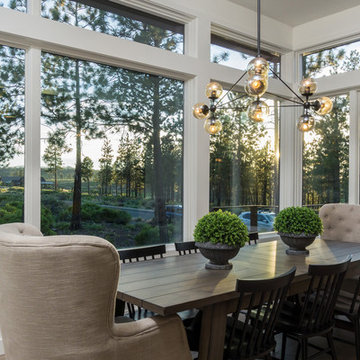
Example of a transitional medium tone wood floor enclosed dining room design in Portland with white walls
Example of a transitional medium tone wood floor enclosed dining room design in Portland with white walls
 All in the Details
Northpeak Design

Bedroom - rustic medium tone wood floor bedroom idea in Manchester with beige walls
Bedroom - rustic medium tone wood floor bedroom idea in Manchester with beige walls
Find the right local pro for your project
 Susan Currie Design

Susan Currie Design designed the update and renovation of a Garden District pied-a-terre.
Bedroom - mid-sized traditional master ceramic tile and black floor bedroom idea in New Orleans with white walls and no fireplace
Bedroom - mid-sized traditional master ceramic tile and black floor bedroom idea in New Orleans with white walls and no fireplace

 A. Perry Homes
Laundry Room with farmhouse sink, light wood cabinets and an adorable puppy
Example of a large classic u-shaped ceramic tile and beige floor dedicated laundry room design in Chicago with a farmhouse sink, white walls, a stacked washer/dryer, beaded inset cabinets, quartz countertops, beige countertops and medium tone wood cabinets
Example of a large classic u-shaped ceramic tile and beige floor dedicated laundry room design in Chicago with a farmhouse sink, white walls, a stacked washer/dryer, beaded inset cabinets, quartz countertops, beige countertops and medium tone wood cabinets

 Centre Sky Architecture Ltd
Mountain Peek is a custom residence located within the Yellowstone Club in Big Sky, Montana. The layout of the home was heavily influenced by the site. Instead of building up vertically the floor plan reaches out horizontally with slight elevations between different spaces. This allowed for beautiful views from every space and also gave us the ability to play with roof heights for each individual space. Natural stone and rustic wood are accented by steal beams and metal work throughout the home.
(photos by Whitney Kamman)

Living room - large southwestern open concept and formal concrete floor and gray floor living room idea in Phoenix with white walls, a ribbon fireplace, a concrete fireplace and no tv



Mid-sized danish open concept light wood floor and brown floor living room photo in Los Angeles with a standard fireplace, no tv, white walls and a concrete fireplace

 Alno Miami - Kitchens and Custom Cabinetry
Example of a large trendy galley concrete floor open concept kitchen design in Miami with flat-panel cabinets, white cabinets, an island, an undermount sink, concrete countertops, window backsplash and paneled appliances



 Ruth Richards, Allied ASID
Sweet nursery with many shades of pinks and cream. The inspiration for the wall decal came from the client's existing crib. Pops of hot pink in the pillows, decal and chandelier keep the room fun!

 SAGA Realty & Construction
Example of a large beach style medium tone wood floor and brown floor great room design with white walls and no fireplace

 Zander Homes
Example of a large trendy open concept dark wood floor family room design in Baltimore with gray walls, a standard fireplace, a stone fireplace and a wall-mounted tv


 Ann Clark Architects
Brad Taylor
Inspiration for a large country dark wood floor living room remodel in Chicago with white walls and a wood stove
Inspiration for a large country dark wood floor living room remodel in Chicago with white walls and a wood stove

 Frankel Design Build
Connie Anderson Photography
Inspiration for a large contemporary formal and open concept dark wood floor living room remodel in Houston with gray walls, no tv and no fireplace
Inspiration for a large contemporary formal and open concept dark wood floor living room remodel in Houston with gray walls, no tv and no fireplace
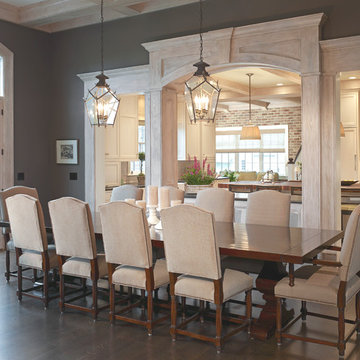
 Behal Sampson Dietz
Dining room - large traditional dark wood floor dining room idea in Columbus with gray walls
 TMS Architects
Rob Karosis Photography

Home office library - coastal medium tone wood floor home office library idea in Boston
Home office library - coastal medium tone wood floor home office library idea in Boston

Sponsored
Delaware, OH

Buckeye Basements, Inc.
Central Ohio's Basement Finishing ExpertsBest Of Houzz '13-'21

 Haus Interior Design
Photography by Stacy Zarin
Example of a huge transitional formal and open concept dark wood floor living room design in DC Metro with gray walls, a standard fireplace and no tv
Example of a huge transitional formal and open concept dark wood floor living room design in DC Metro with gray walls, a standard fireplace and no tv

 Katie Rosenfeld Design
This ocean-front shingled Gambrel style house is home to a young family with little kids who lead an active, outdoor lifestyle. My goal was to create a bespoke, colorful and eclectic interior that looked sophisticated and fresh, but that was tough enough to withstand salt, sand and wet kids galore. The palette of coral and blue is an obvious choice, but we tried to translate it into a less expected, slightly updated way, hence the front door! Liberal use of indoor-outdoor fabrics created a seamless appearance while preserving the utility needed for this full time seaside residence.
photo: Michael J Lee Photography

 Monica Khanna Designs
Inspiration for a small contemporary living room remodel in Delhi with white walls
23