
Search results for "Window boxes" in Home Design Ideas
 Tim Brown Architecture
C.L. Fry Photo - www.clfryphoto.com

Country subway tile bathroom photo in Austin with an undermount sink
Country subway tile bathroom photo in Austin with an undermount sink

 Landis Architects | Builders
Greg Hadley Photography
The clients opted to use Ikea glossy white cabinets. Our crew assembled and installed the cabinetry on site. To provide an organic accent, we included walnut doors and open shelves. These pieces were purchased from a company that builds real wood veneer doors that fit over Ikea cabinet boxes. The island is sized to fit the space and provide adequate clearances around it for good traffic flow. The client requested the waterfall feature. The stone tops in the kitchen are Calacatta. Brass lamps above the sink (the original trim around the window was narrower, but once the client found these fixtures, we widened the trim to accommodate the lights.) Glass globe pendants. Brass lamp over built-in table. Glazed white brick subway backsplash tile.
Black painted Pella window and door.

 Peter Zimmerman Architects
Inspiration for a large traditional full sun backyard stone formal garden in Philadelphia for spring.
Find the right local pro for your project

 Von Fitz Design
Example of a transitional l-shaped beige floor kitchen design in Los Angeles with an undermount sink, shaker cabinets, blue cabinets, white backsplash and stainless steel appliances

 Urbanism Designs
Atrium - AFTER
Example of a mid-sized 1960s courtyard deck design in San Francisco with decking and no cover
Example of a mid-sized 1960s courtyard deck design in San Francisco with decking and no cover
 JWT Associates
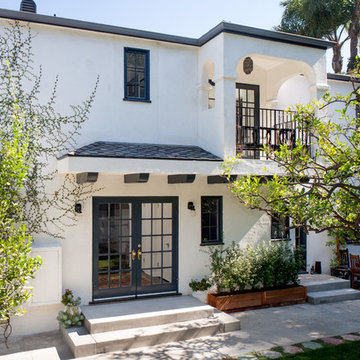
An exterior stairway was removed from the house and replaced with a new roof over the French doors. The second floor balcony was added off of the master bathroom.
 Carolyn Reyes
Photo: Carolyn Reyes © 2016 Houzz
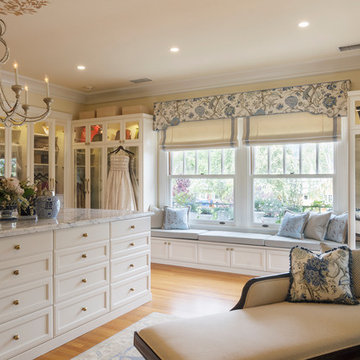
Master Closet
Example of a classic closet design in Los Angeles
Example of a classic closet design in Los Angeles

Sponsored
Fredericksburg, OH

High Point Cabinets
Columbus' Experienced Custom Cabinet Builder | 4x Best of Houzz Winner

 Normandy Remodeling
These high gloss white cabinets are the perfect compliment to the single bowl sink. The black porcelain tile floor is low maintenance and a great touch to the minimalist look of the space. For more on Normandy Designer Chris Ebert, click here: http://www.normandyremodeling.com/designers/christopher-ebert/



 User
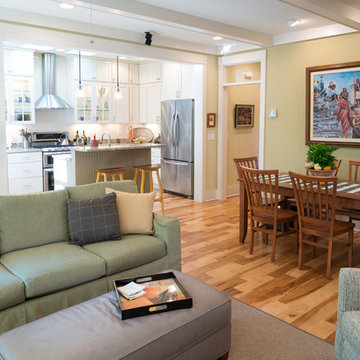
UserExample of a mid-sized mountain style formal and open concept light wood floor living room design in Boston with a standard fireplace, brown walls, a stone fireplace and no tv

 Glenn Layton Homes
Glenn Layton Homes, LLC, "Building Your Coastal Lifestyle"
Example of a mid-sized beach style beige two-story wood house exterior design in Jacksonville with a hip roof
Example of a mid-sized beach style beige two-story wood house exterior design in Jacksonville with a hip roof



Sponsored
Sunbury, OH

J.Holderby - Renovations
Franklin County's Leading General Contractors - 2X Best of Houzz!

Large southwest open concept and formal concrete floor and gray floor living room photo in Phoenix with white walls, a ribbon fireplace, a concrete fireplace and no tv
 Wyckoff Heating Cooling

Living room - large transitional formal and open concept carpeted and beige floor living room idea with brown walls, a standard fireplace, a stone fireplace and no tv

 Jackson Design & Remodeling
Carriage doors open to reveal a wealth of extra space in the garage, including an area custom built to accommodate a collection of bicycles hanging from the ceiling.



Sponsored
Columbus, OH

Hope Restoration & General Contracting
Columbus Design-Build, Kitchen & Bath Remodeling, Historic Renovations

 Chris Cobb Architecture
Inspiration for a large 1950s split-level mixed siding multicolored entryway remodel in Austin


 At Home Design LLC
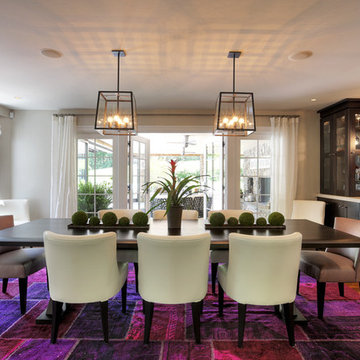
Modern mix with bright color over dye rug and over sized walnut dining table with upholstered chairs.
2010 A-List Award for Best Home Remodel
A patchwork of antique kilims and oushak designs are overdyed a vibrant magenta to create a one of a kind rug. The extra long table is from the Holly Hunt collection. Carpet from the Color reform collection at ABC Carpet and Home.
65