
Search results for "Window decorating" in Home Design Ideas

 Coats Homes
Inspiration for a mid-sized transitional light wood floor and brown floor kitchen/dining room combo remodel in Dallas with white walls and no fireplace

 Balodemas Architects
Anice Hoachlander, Hoachlander Davis Photography
Example of a large 1960s formal and open concept light wood floor and beige floor living room design in DC Metro with no tv, no fireplace and blue walls
Example of a large 1960s formal and open concept light wood floor and beige floor living room design in DC Metro with no tv, no fireplace and blue walls

 Southern Studio Interior Design
Dustin Peck Photography
Inspiration for a coastal gender-neutral medium tone wood floor kids' bedroom remodel in Raleigh with blue walls
Inspiration for a coastal gender-neutral medium tone wood floor kids' bedroom remodel in Raleigh with blue walls
Find the right local pro for your project

 Clean Design
Regan Wood Photography
Example of a transitional open concept dark wood floor living room design in New York with gray walls and a wall-mounted tv
Example of a transitional open concept dark wood floor living room design in New York with gray walls and a wall-mounted tv
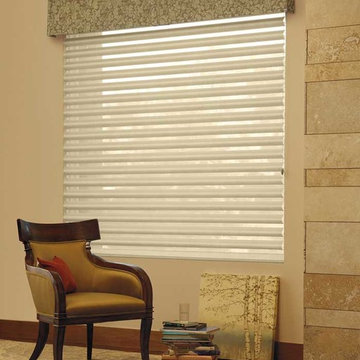
 A Fine Design
Update your look with a sleek valance over a Hunter Douglas Pirouette® shade.
Hunter Douglas Design studio™
Living room - transitional living room idea in Seattle with beige walls and no fireplace
Living room - transitional living room idea in Seattle with beige walls and no fireplace

 Cardamon Design
Staircase - coastal wooden l-shaped wood railing staircase idea in Other with painted risers

 Tobi Fairley Interior Design
Photography by Nancy Nolan
Bedroom - transitional master dark wood floor bedroom idea in Little Rock with yellow walls
Bedroom - transitional master dark wood floor bedroom idea in Little Rock with yellow walls

Sponsored
Sunbury, OH

J.Holderby - Renovations
Franklin County's Leading General Contractors - 2X Best of Houzz!

 Siren Spaces
Inspiration for a transitional formal and enclosed medium tone wood floor and orange floor living room remodel in Atlanta with gray walls
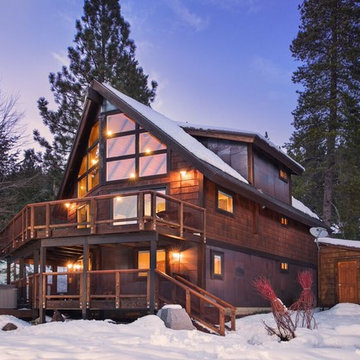
 GHG Builders
Mid-sized rustic brown three-story mixed siding exterior home idea in San Francisco with a shingle roof

 Jacque Criswell Decor
Rick Frank
Living room - mid-sized victorian formal and enclosed dark wood floor and brown floor living room idea in Houston with beige walls and no tv
Living room - mid-sized victorian formal and enclosed dark wood floor and brown floor living room idea in Houston with beige walls and no tv
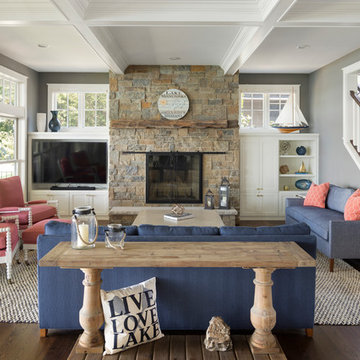
 Randolph Interior Design
Interior Designer: Randolph Interior Design
Builder: Villamil Construction
Photo: Spacecrafting Photography
Example of a beach style open concept dark wood floor family room design in Minneapolis with gray walls, a standard fireplace, a stone fireplace and a media wall
Example of a beach style open concept dark wood floor family room design in Minneapolis with gray walls, a standard fireplace, a stone fireplace and a media wall

 Studio Architects
quartzite kitchen with waterfall
Inspiration for a huge contemporary gray floor kitchen remodel in Miami with a single-bowl sink, flat-panel cabinets, white cabinets, window backsplash, black appliances, an island and white countertops
Inspiration for a huge contemporary gray floor kitchen remodel in Miami with a single-bowl sink, flat-panel cabinets, white cabinets, window backsplash, black appliances, an island and white countertops

 Kaminski + Pew
Compact galley kitchen. All appliances are under-counter. Slate tile flooring, hand-glazed ceramic tile backsplash, custom walnut cabinetry, and quartzite countertop.

Sponsored
Sunbury, OH
J.Holderby - Renovations
Franklin County's Leading General Contractors - 2X Best of Houzz!

 Adeas Interior Design LLC
Example of a mid-sized transitional boy carpeted and gray floor kids' room design in Cleveland with green walls
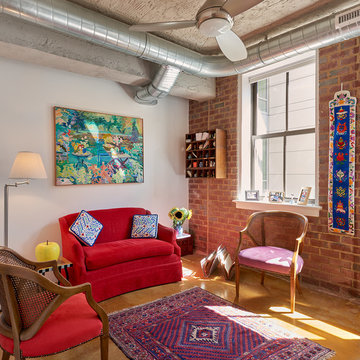 Balodemas Architects
Anice Hoachlander, Hoachlander Davis Photography
Mid-sized eclectic formal concrete floor living room photo in DC Metro with white walls, no fireplace and no tv
Mid-sized eclectic formal concrete floor living room photo in DC Metro with white walls, no fireplace and no tv

 Board & Vellum
The Dining Room offsets the table into the bay windows to allow open circulation between the three main rooms.
John Wilbanks Photography
Inspiration for a craftsman enclosed dining room remodel in Seattle
Inspiration for a craftsman enclosed dining room remodel in Seattle
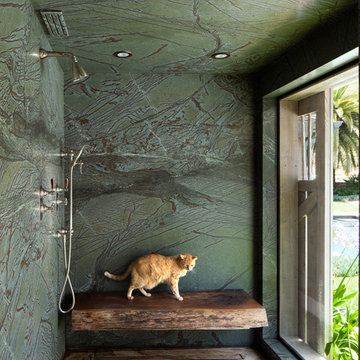
 Murfey Company
Example of a country green tile and stone slab brown floor double shower design in San Diego

Sponsored
Columbus, OH

Hope Restoration & General Contracting
Columbus Design-Build, Kitchen & Bath Remodeling, Historic Renovations

 Collective Design
Collective Design + Furnishings
Dining room - transitional dark wood floor and brown floor dining room idea in Denver with white walls
Dining room - transitional dark wood floor and brown floor dining room idea in Denver with white walls

 Wanda Ely Architect Inc.
The kitchen is laid out to be comfortable for two people to cook simultaneously. A wide gas range is integrated in the island with a discreet downdraft hood.
22