
Search results for "Window design" in Home Design Ideas


 Herron Horton Architects, Inc.

Interior Designer: Meridith Hamilton Ranouil, MLH Designs
Inspiration for a huge contemporary formal and open concept dark wood floor, brown floor and vaulted ceiling living room remodel in Little Rock with white walls, a standard fireplace and a plaster fireplace
Inspiration for a huge contemporary formal and open concept dark wood floor, brown floor and vaulted ceiling living room remodel in Little Rock with white walls, a standard fireplace and a plaster fireplace

 Duffy and Associates Design Build Ltd
Sited in a well-treed urban neighbourhood, the early 20th century yellow-brick structure was completely stripped down and refitted with steel sash windows, bleached oak floors and cabinetry, and elements in steel, oak and glass. The front facade was completely restored but untouched in its original design because of the houses designation as an Ontario Heritage Property
Credit: Philip Castleton
Find the right local pro for your project

Example of a large eclectic medium tone wood floor and brown floor enclosed dining room design in New York with white walls and no fireplace

 CG&S Design-Build
oak trim; new oak floors; Sub Zero refrigerator; Wolf range & hood; 3cm Brazilian Black granite counters with thumbnail edge detail; 3cm Verde Pavoa granite island with thumbnail edge; lower cabinets painted Seattle Mist by Benjamin Moore; upper cabinets painted Swiss Coffee by Benjamine Moore; island painted Dark Pewter by Benjamin Moore; 6" x 13" rhomboid glazed ceramic tile at backsplash by Walker Zanger; photography by Tre Dunham

 Toronto Interior Design Group
Brandon Barre & Gillian Jackson

Family room - mid-sized transitional open concept light wood floor family room idea in Toronto with beige walls and no fireplace
Family room - mid-sized transitional open concept light wood floor family room idea in Toronto with beige walls and no fireplace


Sponsored
Westerville, OH

Custom Home Works
Franklin County's Award-Winning Design, Build and Remodeling Expert

 ZeroEnergy Design
CHATHAM MARSHVIEW HOUSE
This Cape Cod green home provides a destination for visiting family, support of a snowbird lifestyle, and an expression of the homeowner’s energy conscious values.
Looking over the salt marsh with Nantucket Sound in the distance, this new home offers single level living to accommodate aging in place, and a strong connection to the outdoors. The homeowners can easily enjoy the deck, walk to the nearby beach, or spend time with family, while the house works to produce nearly all the energy it consumes. The exterior, clad in the Cape’s iconic Eastern white cedar shingles, is modern in detailing, yet recognizable and familiar in form.
MORE: https://zeroenergy.com/chatham-marshview-house
Architecture: ZeroEnergy Design
Construction: Eastward Homes
Photos: Eric Roth Photography

 AKDO
AKDOPhotos by Paul Johnson; Kitchen Design by Veronica Campell, Deane; Interior Design by Karen Perry Designs; Architect by Robert A. Cardello Architects; Builder by Liesegang Building and Remodeling
 Marty Rhein, CKD, CBD - BAC Design Group

Example of a transitional formal and open concept medium tone wood floor, brown floor, exposed beam, shiplap ceiling and vaulted ceiling living room design in Other with beige walls, a standard fireplace, a stone fireplace and no tv

 Hays + Ewing Design Studio
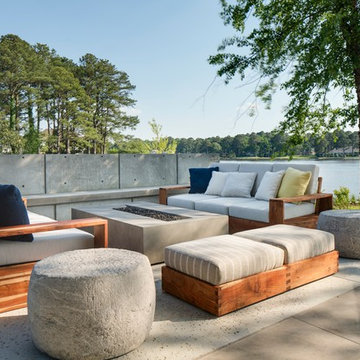
Inspiration for a large modern backyard concrete patio remodel in Other with a fire pit

 Straus Design/Build
Example of a mid-sized transitional l-shaped eat-in kitchen design in Los Angeles with a double-bowl sink, shaker cabinets, white cabinets, solid surface countertops, stainless steel appliances, an island and gray countertops

Sponsored
Columbus, OH

Hope Restoration & General Contracting
Columbus Design-Build, Kitchen & Bath Remodeling, Historic Renovations
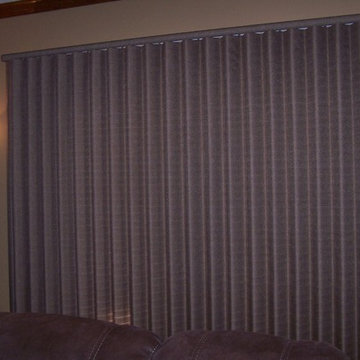
 Total Window Design
Twin Cities Quality Window Treatments
Best of Houzz 2016
Living room - modern living room idea in Minneapolis
Living room - modern living room idea in Minneapolis

 Triple Heart Design
Inspiration for a transitional beige floor enclosed kitchen remodel in Denver with a farmhouse sink, recessed-panel cabinets, white cabinets, multicolored backsplash, stainless steel appliances, an island and gray countertops

 Southern Studio Interior Design
Dustin Peck Photography
Freestanding bathtub - coastal master beige floor freestanding bathtub idea in Raleigh with medium tone wood cabinets, beige walls and recessed-panel cabinets
Freestanding bathtub - coastal master beige floor freestanding bathtub idea in Raleigh with medium tone wood cabinets, beige walls and recessed-panel cabinets

 Lessler's Draperies & Design Inc.
Large trendy formal and enclosed travertine floor and beige floor living room photo in San Diego with beige walls, no fireplace and no tv

Sponsored
Fredericksburg, OH

High Point Cabinets
Columbus' Experienced Custom Cabinet Builder | 4x Best of Houzz Winner


 Dotter & Solfjeld Architecture + Design

Example of a mid-sized mountain style master medium tone wood floor and brown floor bedroom design in San Francisco with blue walls

 Sustainable Nine Design + Build
Example of a country formal light wood floor living room design in Minneapolis with white walls, a ribbon fireplace, a metal fireplace and no tv
39