
Search results for "Window design" in Home Design Ideas
 Alair Homes Arlington

This light-filled, modern master suite above a 1948 Colonial in Arlington, VA was a Contractor of the Year Award Winner, Residential Addition $100-$250K.
The bedroom and bath are separated by translucent, retractable doors. A floating, wall-mounted vanity and toilet with a curb-less shower create a contemporary atmosphere.

 Johnson + McLeod Design Consultants
John Sinal
Family room - coastal dark wood floor family room idea in Vancouver with gray walls
Family room - coastal dark wood floor family room idea in Vancouver with gray walls

 Bridget Ray Interior Design
Playroom area designed with custom built-in by Bridget Ray. Wainscott added to walls, and ceiling painted in a striped design for added pattern and interest. Play table by #PotteryBarnKids. Photography by Brent Tinsley.
Find the right local pro for your project
 Heather Ryder Design
KJW Photography

Transitional dark wood floor bedroom photo in New York with blue walls and no fireplace
Transitional dark wood floor bedroom photo in New York with blue walls and no fireplace

 Tamara Magel Studio
Bathroom - large scandinavian master gray tile, white tile and stone slab gray floor and marble floor bathroom idea in New York with white walls, black cabinets, an undermount sink, marble countertops and a hinged shower door
 McClean Design
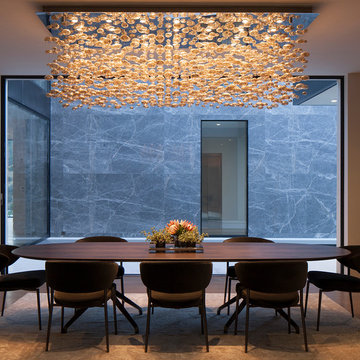
Designer: Paul McClean
Project Type: New Single Family Residence
Location: Los Angeles, CA
Approximate Size: 15,500 sf
Completion Date: 2012
Photographer: Jim Bartsch
 Studio Steinbomer

Front entry of the house after the renovation.
Construction by RisherMartin Fine Homes
Interior Design by Alison Mountain Interior Design
Landscape by David Wilson Garden Design
Photography by Andrea Calo

Sponsored
Columbus, OH
Free consultation for landscape design!

Peabody Landscape Group
Franklin County's Reliable Landscape Design & Contracting
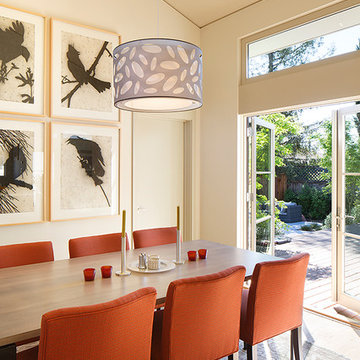
 Amy A. Alper, Architect
Inspiration for a mid-sized transitional kitchen/dining room combo remodel in San Francisco with beige walls

 Laura Hay DECOR & DESIGN Inc.
Stephani Buchman
Alcove shower - mid-sized traditional white tile and ceramic tile ceramic tile and beige floor alcove shower idea in Toronto with beige cabinets, a two-piece toilet, beige walls, an undermount sink, quartz countertops, a hinged shower door and recessed-panel cabinets
Alcove shower - mid-sized traditional white tile and ceramic tile ceramic tile and beige floor alcove shower idea in Toronto with beige cabinets, a two-piece toilet, beige walls, an undermount sink, quartz countertops, a hinged shower door and recessed-panel cabinets
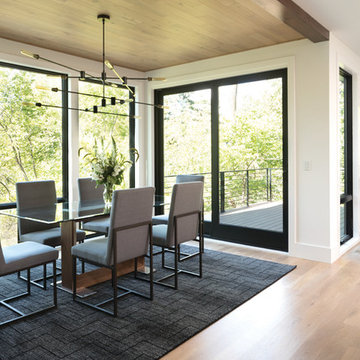
 HHR Exteriors
Mid-sized trendy light wood floor and brown floor great room photo in Other with beige walls and no fireplace



 North Construction & Restoration
Marvin Windows - Slate Roof - Cedar Shake Siding - Marving Widows Award
Inspiration for a huge craftsman brown two-story wood exterior home remodel in Minneapolis with a mixed material roof
Inspiration for a huge craftsman brown two-story wood exterior home remodel in Minneapolis with a mixed material roof

 Krausch Architectural Windows & Doors
Inspiration for a mid-sized contemporary backyard kidney-shaped and concrete hot tub remodel in Phoenix

Sponsored
Westerville, OH

Custom Home Works
Franklin County's Award-Winning Design, Build and Remodeling Expert

 Cushman Design Group
Photo: Jim Westphalen
Example of a mountain style medium tone wood floor and brown floor living room design in Burlington with white walls
Example of a mountain style medium tone wood floor and brown floor living room design in Burlington with white walls

 Keith E. Simpson Associates, Inc.
Example of a large classic red three-story brick house exterior design in New York with a shingle roof

 Moulton Layne, P.L.
Eat-in kitchen - mid-sized coastal u-shaped dark wood floor eat-in kitchen idea in Miami with shaker cabinets, white cabinets, blue backsplash, subway tile backsplash, an island, an undermount sink, wood countertops and stainless steel appliances

 collaborative interiors
Cabinet design by: Collaborative Interiors |
Kitchen design by: Beverly Bradshaw Interiors |
Remodeler: McKinney Group |
Photographer: Tom Marks Photo |
***Please visit the Houzz page of Beverly Bradshaw Interiors for any info regarding this project***

Sponsored
Columbus, OH
Free consultation for landscape design!
Peabody Landscape Group
Franklin County's Reliable Landscape Design & Contracting

 Patrick Brian Jones PLLC
Mid-sized trendy master carpeted and gray floor bedroom photo in DC Metro with white walls and no fireplace

 Hays + Ewing Design Studio
Example of a large minimalist open concept gray floor and concrete floor living room design in Other with black walls

 Sutherland Custom Builders (Sutherland Homes)
Example of a mid-sized classic detached one-car garage design in Chicago
41