
Search results for "Window design" in Home Design Ideas

 SF Design Build
Inspiration for a medium tone wood floor living room remodel in San Francisco with white walls

 Patrick Brian Jones PLLC
Mid-sized trendy concrete floor and gray floor bedroom photo in DC Metro with gray walls and no fireplace

 Remedy Design
Inspiration for a transitional open concept light wood floor, beige floor, exposed beam, vaulted ceiling and brick wall living room remodel in Salt Lake City with white walls and a standard fireplace
Find the right local pro for your project

 JH Construction Resources
Mid-sized elegant master ceramic tile and gray floor bedroom photo in Seattle with beige walls

Trendy l-shaped light wood floor and beige floor eat-in kitchen photo in Seattle with an undermount sink, flat-panel cabinets, gray cabinets, window backsplash, stainless steel appliances and an island

 Bartelt. The Remodeling Resource
Photo Credit - David Bader
Example of a cottage l-shaped dark wood floor and brown floor kitchen design in Milwaukee with a farmhouse sink, shaker cabinets, white cabinets, paneled appliances, an island and black countertops
Example of a cottage l-shaped dark wood floor and brown floor kitchen design in Milwaukee with a farmhouse sink, shaker cabinets, white cabinets, paneled appliances, an island and black countertops

 Artistic Windows
Motorized blackout draperies and sheers.
Example of a mid-sized transitional dark wood floor and brown floor hallway design in Tampa with gray walls
Example of a mid-sized transitional dark wood floor and brown floor hallway design in Tampa with gray walls



 Skeppsholmen Sotheby's International Realty
Example of a huge danish beige floor great room design in Stockholm with white walls and no fireplace

 General Shale
Charming traditional home featuring "Jefferson Wade Tudor (6035)" brick exteriors with Holcim Type S mortar.
Mid-sized traditional red three-story brick house exterior idea in Other with a shingle roof
Mid-sized traditional red three-story brick house exterior idea in Other with a shingle roof
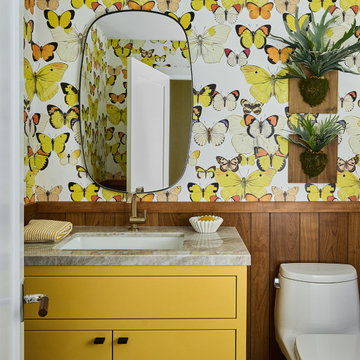


 Kathryne Designs, Inc
Mark Lohman Photography
Beach style white wood exterior home photo in Los Angeles with a gambrel roof
Beach style white wood exterior home photo in Los Angeles with a gambrel roof

 Custom Drapery Designs, LLC
Inspiration for a large asian u-shaped concrete floor and gray floor eat-in kitchen remodel in Dallas with an undermount sink, flat-panel cabinets, medium tone wood cabinets, solid surface countertops, stainless steel appliances and an island

 FORGE CRAFT ARCHITECTURE + DESIGN
James Bruce
Mid-sized minimalist light wood floor great room photo in Austin with beige walls
Mid-sized minimalist light wood floor great room photo in Austin with beige walls

Sponsored
Westerville, OH

Custom Home Works
Franklin County's Award-Winning Design, Build and Remodeling Expert

 Margot Hartford Photography
Photo: Margot Hartford © 2017 Houzz
Living Room: April in Paris
Designer: Jonathan Rachman Design
Living room - traditional formal living room idea in San Francisco with green walls and a standard fireplace
Living room - traditional formal living room idea in San Francisco with green walls and a standard fireplace

 Nelson-Young Lumber
Inspiration for a large country white two-story wood exterior home remodel in Other with a metal roof
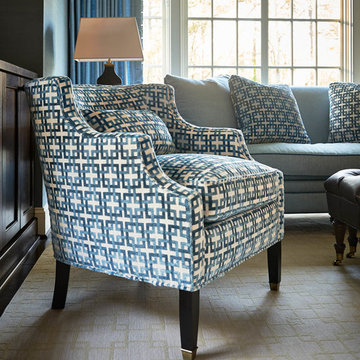
 Leslie May Designs
Large elegant formal and enclosed dark wood floor living room photo in Raleigh with blue walls, no fireplace and no tv

 ShoreStone Custom Builders, Inc.
Bedroom - mid-sized coastal master medium tone wood floor, brown floor, exposed beam, shiplap ceiling, vaulted ceiling, wall paneling and shiplap wall bedroom idea in Other with white walls



 Edgewater Design Group
We were hired to create a Lake Charlevoix retreat for our client’s to be used by their whole family throughout the year. We were tasked with creating an inviting cottage that would also have plenty of space for the family and their guests. The main level features open concept living and dining, gourmet kitchen, walk-in pantry, office/library, laundry, powder room and master suite. The walk-out lower level houses a recreation room, wet bar/kitchenette, guest suite, two guest bedrooms, large bathroom, beach entry area and large walk in closet for all their outdoor gear. Balconies and a beautiful stone patio allow the family to live and entertain seamlessly from inside to outside. Coffered ceilings, built in shelving and beautiful white moldings create a stunning interior. Our clients truly love their Northern Michigan home and enjoy every opportunity to come and relax or entertain in their striking space.
- Jacqueline Southby Photography

 Petoskey Kitchen and Bath - Designs By Dawn
Inspiration for a mid-sized coastal u-shaped light wood floor and beige floor eat-in kitchen remodel in Other with window backsplash, black appliances, an island, a farmhouse sink, white cabinets, marble countertops, white backsplash and shaker cabinets

 John Lively & Associates
Example of a large trendy white two-story brick exterior home design in Dallas with a hip roof
69