
Search results for "Window design" in Home Design Ideas
 David Small Designs

Entryway - mid-sized contemporary gray floor entryway idea in Toronto with white walls and an orange front door

Inspiration for a 1950s concrete floor and gray floor entryway remodel in Portland with gray walls and a green front door
 Creative Window Designs
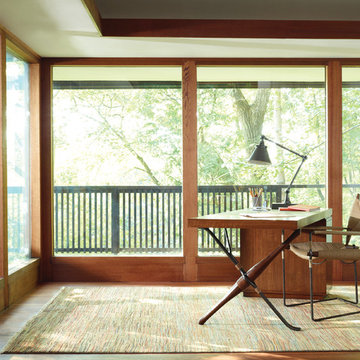
Example of a mid-sized trendy freestanding desk medium tone wood floor and brown floor study room design in Orange County with brown walls
Find the right local pro for your project

 Thompson Custom Homes
Jack Thompson
Transitional galley kitchen photo in Houston with a farmhouse sink, recessed-panel cabinets, white cabinets and paneled appliances
Transitional galley kitchen photo in Houston with a farmhouse sink, recessed-panel cabinets, white cabinets and paneled appliances
 Gotcha Covered of NW Arkansas

Inspiration for a mid-sized transitional dark wood floor and brown floor kitchen/dining room combo remodel in Other with beige walls and no fireplace

 Hammer & Hand
Karuna Passive House designed by Holst Architecture and built by Hammer & Hand. This high performance home meets the world's most demanding green building certifications. Photo by Jeremy Bittermann.

 Reuter Homes
Entryway - mid-century modern gray floor, exposed beam, shiplap ceiling and vaulted ceiling entryway idea in Orange County with green walls and a yellow front door


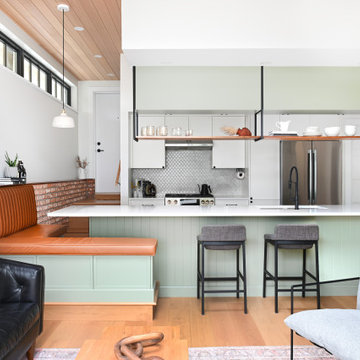
 Rebecca Foster- Interior Designer
This North Vancouver Laneway home highlights a thoughtful floorplan to utilize its small square footage along with materials that added character while highlighting the beautiful architectural elements that draw your attention up towards the ceiling.
Build: Revel Built Construction
Interior Design: Rebecca Foster
Architecture: Architrix
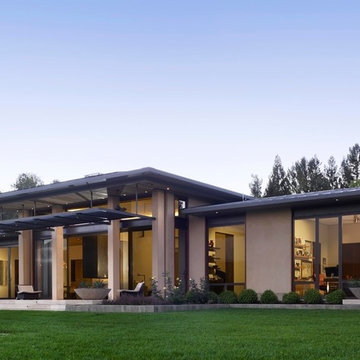
 Moller Architecture, Inc.
Cesar Rubio
Example of a minimalist one-story stucco exterior home design in San Francisco
Example of a minimalist one-story stucco exterior home design in San Francisco

 Vita Design Group
Example of a mid-sized trendy galley light wood floor and brown floor open concept kitchen design in New York with flat-panel cabinets, white cabinets, window backsplash, an island, gray countertops and quartz countertops
 Kristina Crestin Design

Example of a beach style carpeted and gray floor home gym design in Manchester with blue walls
 Clean Design
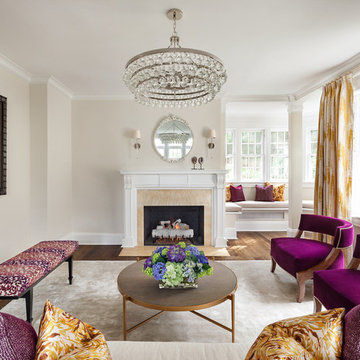
Living room - mid-sized contemporary dark wood floor living room idea in New York with no tv
 ReTouch Design-Build-Renovate
Picture KC
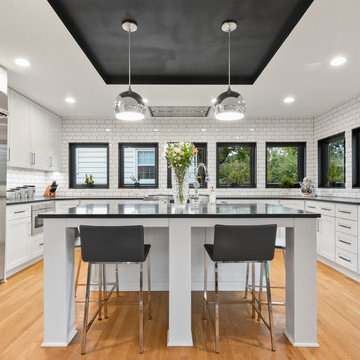
Inspiration for a transitional u-shaped light wood floor kitchen remodel in Kansas City with shaker cabinets, white backsplash, subway tile backsplash, stainless steel appliances, an island and black countertops
Inspiration for a transitional u-shaped light wood floor kitchen remodel in Kansas City with shaker cabinets, white backsplash, subway tile backsplash, stainless steel appliances, an island and black countertops

Sponsored
Columbus, OH

Wannemacher Interiors
Customized Award-Winning Interior Design Solutions in Franklin Cnty OH
 User

UserExample of a large minimalist open concept living room design in New York with black walls, a standard fireplace and a wall-mounted tv

 Aidan Design
Large transitional u-shaped medium tone wood floor and brown floor kitchen photo in DC Metro with an undermount sink, shaker cabinets, white cabinets, multicolored backsplash, paneled appliances, an island and gray countertops

 Moontower
Example of a mid-sized minimalist 3/4 bathroom design in Austin with flat-panel cabinets, white cabinets, white walls, an undermount sink and solid surface countertops
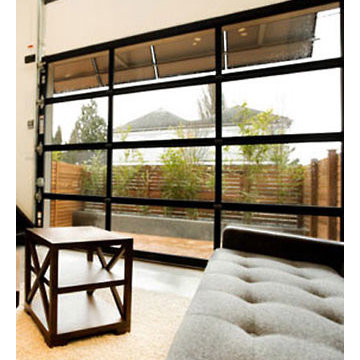
 A-Pro Glass Tinting
Home owners can take in a panoramic view with reduced heat and glare when window film is installed
Photo Courtesy of Eastman
Inspiration for a transitional living room remodel in Los Angeles with white walls
Inspiration for a transitional living room remodel in Los Angeles with white walls

Sponsored
Plain City, OH

Kuhns Contracting, Inc.
Central Ohio's Trusted Home Remodeler Specializing in Kitchens & Baths

 Carrick Custom Home Design
FX Home Tours
Interior Design: Osmond Design
Example of a large transitional open concept light wood floor and brown floor family room design in Salt Lake City with beige walls, a stone fireplace, a wall-mounted tv and a ribbon fireplace
Example of a large transitional open concept light wood floor and brown floor family room design in Salt Lake City with beige walls, a stone fireplace, a wall-mounted tv and a ribbon fireplace
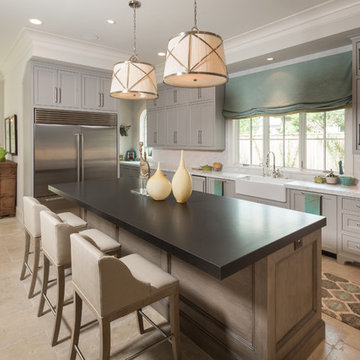 Thompson Custom Homes
Designer: Robert Dames Designs, Interior Designer: Sarah West & Cindy Witmer Designs, Photographer: Steve Chenn
Elegant l-shaped kitchen photo in Houston with a farmhouse sink, shaker cabinets, gray cabinets, stainless steel appliances and an island
Elegant l-shaped kitchen photo in Houston with a farmhouse sink, shaker cabinets, gray cabinets, stainless steel appliances and an island

 C Weaks Interiors
C. Weaks Interiors is a premier interior design firm with offices in Atlanta. Our reputation reflects a level of attention and service designed to make decorating your home as enjoyable as living in it.
68