
Search results for "Window designs" in Home Design Ideas

 Carlton Edwards

This modern lake house is located in the foothills of the Blue Ridge Mountains. The residence overlooks a mountain lake with expansive mountain views beyond. The design ties the home to its surroundings and enhances the ability to experience both home and nature together. The entry level serves as the primary living space and is situated into three groupings; the Great Room, the Guest Suite and the Master Suite. A glass connector links the Master Suite, providing privacy and the opportunity for terrace and garden areas.
Won a 2013 AIANC Design Award. Featured in the Austrian magazine, More Than Design. Featured in Carolina Home and Garden, Summer 2015.

 Dane Cronin Photography
Dane Cronin
Example of a 1950s master white tile and subway tile green floor alcove shower design in Denver with flat-panel cabinets, light wood cabinets, white walls, an undermount sink, a hinged shower door and white countertops
Example of a 1950s master white tile and subway tile green floor alcove shower design in Denver with flat-panel cabinets, light wood cabinets, white walls, an undermount sink, a hinged shower door and white countertops

Find the right local pro for your project

 Tanya Capaldo Designs
Photography by Eric Roth
Inspiration for a victorian formal and open concept medium tone wood floor living room remodel in Boston with gray walls, a standard fireplace and no tv
Inspiration for a victorian formal and open concept medium tone wood floor living room remodel in Boston with gray walls, a standard fireplace and no tv

 Lois Lambkin for JCPenney Window Treatments
Bedroom - large shabby-chic style master dark wood floor and brown floor bedroom idea in Chicago with blue walls and no fireplace
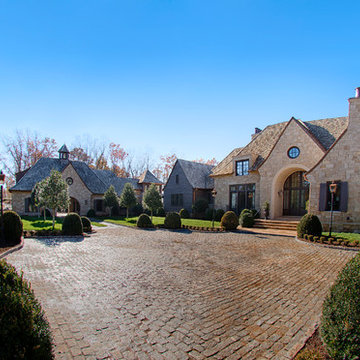

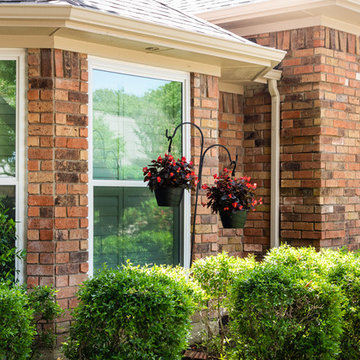
 Maverick Windows
Mid-sized transitional brown one-story brick house exterior idea in Dallas with a hip roof and a shingle roof


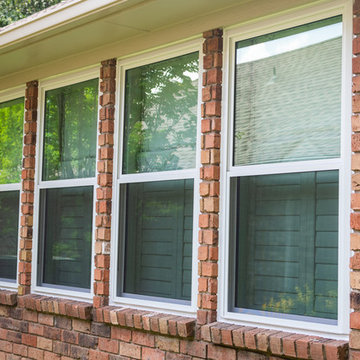 Maverick Windows
Example of a mid-sized transitional brown one-story brick house exterior design in Dallas with a hip roof and a shingle roof
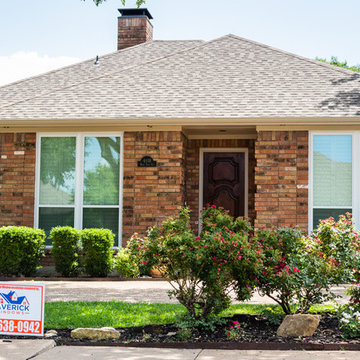 Maverick Windows
Inspiration for a mid-sized transitional brown one-story brick house exterior remodel in Dallas with a hip roof and a shingle roof
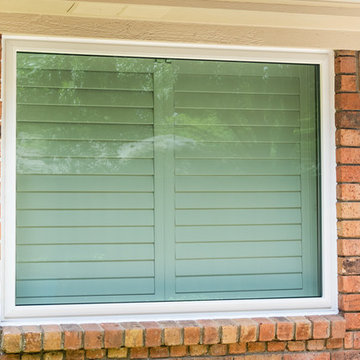 Maverick Windows
Example of a mid-sized transitional brown one-story brick house exterior design in Dallas with a hip roof and a shingle roof

 kelly mcguill home
kyle caldwell
Example of a farmhouse medium tone wood floor kitchen design in Boston with an island, a farmhouse sink, shaker cabinets, white cabinets, stainless steel appliances and gray countertops
Example of a farmhouse medium tone wood floor kitchen design in Boston with an island, a farmhouse sink, shaker cabinets, white cabinets, stainless steel appliances and gray countertops

 Borges + Associates Architects
Stephen Brooke
Inspiration for a large modern gray two-story stucco exterior home remodel in Miami
Inspiration for a large modern gray two-story stucco exterior home remodel in Miami
 Lois Lambkin for JCPenney Window Treatments
Example of a large trendy formal and open concept light wood floor and beige floor living room design in Chicago with white walls and no fireplace

Sponsored
Columbus, OH

Wannemacher Interiors
Customized Award-Winning Interior Design Solutions in Franklin Cnty OH

 MJK Homes, Inc.
Scott Hargis Photo
Farmhouse u-shaped dark wood floor enclosed kitchen photo in San Francisco with a farmhouse sink, beaded inset cabinets, white cabinets, white backsplash, an island and paneled appliances
Farmhouse u-shaped dark wood floor enclosed kitchen photo in San Francisco with a farmhouse sink, beaded inset cabinets, white cabinets, white backsplash, an island and paneled appliances

 Page 2 Design
From ceiling to floor, this living room has impressive interior design details. The hand painted ceiling alone required the talent of a rare painter and more than a week to complete.
Read more about this space here: https://issuu.com/taac/docs/elements_summerfall_2016_digital?e=3252448/40095581

 Melissa Pearson for JCPenney Window Treatments
Inspiration for a large transitional formal and open concept dark wood floor and brown floor living room remodel in Other with gray walls, no fireplace and no tv



 dustin.peck.photography.inc
dustin peck photography inc
Interior and Kitchen Design by Carolina Design
Associates, info@carolinadesignassociates.com
Elegant dark wood floor dining room photo in Charlotte with beige walls
Elegant dark wood floor dining room photo in Charlotte with beige walls

 Sun West Custom Homes LLC
spacious living room with large isokern fireplace and beautiful granite monolith,
Living room - large contemporary open concept travertine floor and beige floor living room idea in Las Vegas with a standard fireplace, a tile fireplace, a wall-mounted tv and white walls
Living room - large contemporary open concept travertine floor and beige floor living room idea in Las Vegas with a standard fireplace, a tile fireplace, a wall-mounted tv and white walls
 HHR Exteriors
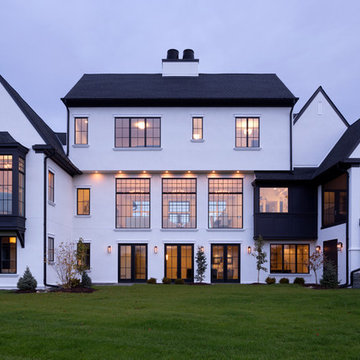
Example of a huge trendy white three-story mixed siding exterior home design in Other with a shingle roof
15