
Search results for "Window flower box" in Home Design Ideas
 JDM Structures

This Horizon features hand-peeled cedar posts, pine cove siding, and Trail Cedarwood stain. Brow shingles, a Craftsman style door, wood windows, cedar flower boxes, and large wooden vents give this shed a woodsy feel.
 Jim Kuiken Design
Landmark Photography
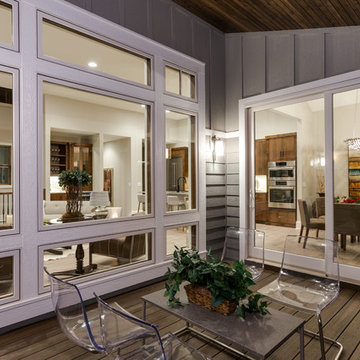
Mid-sized contemporary gray one-story mixed siding gable roof idea in Minneapolis
Mid-sized contemporary gray one-story mixed siding gable roof idea in Minneapolis
 Old House Guy LLC
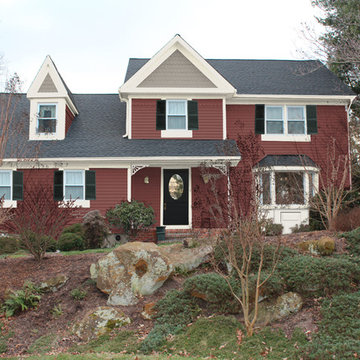
Here you see shutters added. Now you can see what I mean about the window casings. First there is no sill which is required for a visual base. Every window needs this sill. Instead the casing is 6" too thick making it look like flower boxes. You the homeowner needs to understand this so it doesn't happen to you. Here is info on window design you should know to be an educated consumer: http://www.oldhouseguy.com/window-designs/
Find the right local pro for your project
 Michelle's Interiors
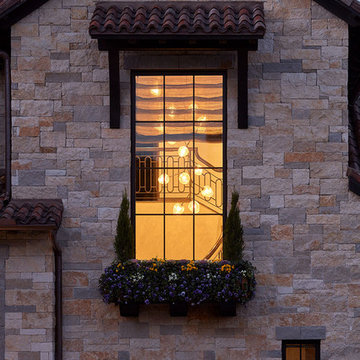
Michelle's Interiors custom designed this multi-branched chandelier not only to create an illusion of symmetry, but to make it visible from the exterior at night through all the nearby windows. It is a warm and welcoming sight for guests arriving at the home.
Photo by Brian Gassel

 Spivey Architects, Inc.
Newport653
Example of a large classic white two-story wood house exterior design in Charleston with a mixed material roof
Example of a large classic white two-story wood house exterior design in Charleston with a mixed material roof
 Buchanan Construction


This Beautiful Country Farmhouse rests upon 5 acres among the most incredible large Oak Trees and Rolling Meadows in all of Asheville, North Carolina. Heart-beats relax to resting rates and warm, cozy feelings surplus when your eyes lay on this astounding masterpiece. The long paver driveway invites with meticulously landscaped grass, flowers and shrubs. Romantic Window Boxes accentuate high quality finishes of handsomely stained woodwork and trim with beautifully painted Hardy Wood Siding. Your gaze enhances as you saunter over an elegant walkway and approach the stately front-entry double doors. Warm welcomes and good times are happening inside this home with an enormous Open Concept Floor Plan. High Ceilings with a Large, Classic Brick Fireplace and stained Timber Beams and Columns adjoin the Stunning Kitchen with Gorgeous Cabinets, Leathered Finished Island and Luxurious Light Fixtures. There is an exquisite Butlers Pantry just off the kitchen with multiple shelving for crystal and dishware and the large windows provide natural light and views to enjoy. Another fireplace and sitting area are adjacent to the kitchen. The large Master Bath boasts His & Hers Marble Vanity’s and connects to the spacious Master Closet with built-in seating and an island to accommodate attire. Upstairs are three guest bedrooms with views overlooking the country side. Quiet bliss awaits in this loving nest amiss the sweet hills of North Carolina.
 Buchanan Construction
This Beautiful Country Farmhouse rests upon 5 acres among the most incredible large Oak Trees and Rolling Meadows in all of Asheville, North Carolina. Heart-beats relax to resting rates and warm, cozy feelings surplus when your eyes lay on this astounding masterpiece. The long paver driveway invites with meticulously landscaped grass, flowers and shrubs. Romantic Window Boxes accentuate high quality finishes of handsomely stained woodwork and trim with beautifully painted Hardy Wood Siding. Your gaze enhances as you saunter over an elegant walkway and approach the stately front-entry double doors. Warm welcomes and good times are happening inside this home with an enormous Open Concept Floor Plan. High Ceilings with a Large, Classic Brick Fireplace and stained Timber Beams and Columns adjoin the Stunning Kitchen with Gorgeous Cabinets, Leathered Finished Island and Luxurious Light Fixtures. There is an exquisite Butlers Pantry just off the kitchen with multiple shelving for crystal and dishware and the large windows provide natural light and views to enjoy. Another fireplace and sitting area are adjacent to the kitchen. The large Master Bath boasts His & Hers Marble Vanity's and connects to the spacious Master Closet with built-in seating and an island to accommodate attire. Upstairs are three guest bedrooms with views overlooking the country side. Quiet bliss awaits in this loving nest amiss the sweet hills of North Carolina.

Sponsored
Columbus, OH
Free consultation for landscape design!

Peabody Landscape Group
Columbus' Reliable Landscape Design & Contracting
 Snowden Builders LLC
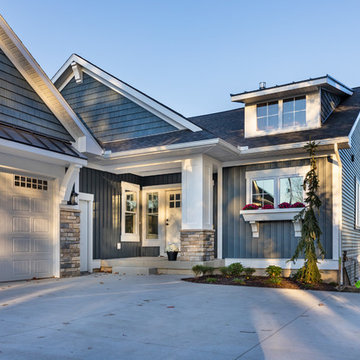
Mid-sized coastal two-story vinyl house exterior idea in Grand Rapids with a shingle roof
 Best Window Coverings

Mid-sized elegant master ceramic tile bathroom photo in Portland with white cabinets, beige walls, quartz countertops and recessed-panel cabinets
 C Kevin Coffey Dwellings | Design
Photo by Brennan Smith

Traditional white two-story exterior home idea in Nashville with a mixed material roof
Traditional white two-story exterior home idea in Nashville with a mixed material roof
 Yours by Design
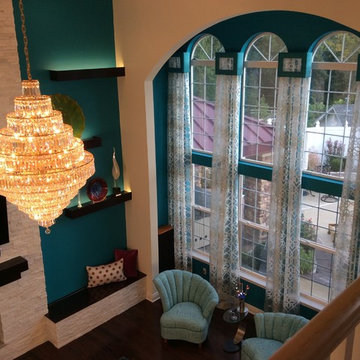
Floating shelves that can be lit to enhance the glass art create drama for this 2 story wall. Seating on either side of the fireplace hides children's toys. The fireplace was transformed using white stacked stone.
Two story arched window with cornice boxes and sheer curtains

 Hoffman Grayson Architects LLP
Originally, the front of the house was on the left (eave) side, facing the primary street. Since the Garage was on the narrower, quieter side street, we decided that when we would renovate, we would reorient the front to the quieter side street, and enter through the front Porch.
So initially we built the fencing and Pergola entering from the side street into the existing Front Porch.
Then in 2003, we pulled off the roof, which enclosed just one large room and a bathroom, and added a full second story. Then we added the gable overhangs to create the effect of a cottage with dormers, so as not to overwhelm the scale of the site.
The shingles are stained Cabots Semi-Solid Deck and Siding Oil Stain, 7406, color: Burnt Hickory, and the trim is painted with Benjamin Moore Aura Exterior Low Luster Narraganset Green HC-157, (which is actually a dark blue).
Photo by Glen Grayson, AIA
 Winsome Construction

ipe hardwood decking. Marvin Integrity windows. Attached porch flower boxes. Red flowers. Fall leaves.
Inspiration for a mid-sized timeless green three-story exterior home remodel in Portland
Inspiration for a mid-sized timeless green three-story exterior home remodel in Portland

Sponsored
Fredericksburg, OH

High Point Cabinets
Columbus' Experienced Custom Cabinet Builder | 4x Best of Houzz Winner



 User
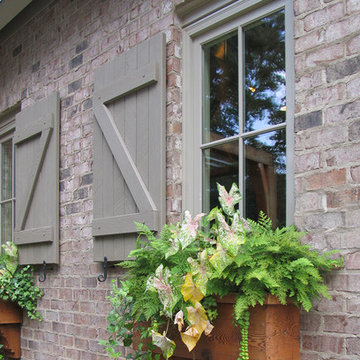
UserThe home is able to achieve passive house standards and take full advantage of the views with the use of Glo’s A7 triple pane windows and doors. The PHIUS (Passive House Institute US) certified series boasts triple pane glazing, a larger thermal break, high-performance spacers, and multiple air-seals. The large picture windows frame the landscape while maintaining comfortable interior temperatures year-round. The strategically placed operable windows throughout the residence offer cross-ventilation and a visual connection to the sweeping views of Utah. The modern hardware and color selection of the windows are not only aesthetically exceptional, but remain true to the mid-century modern design.



Sponsored
Sunbury, OH

J.Holderby - Renovations
Franklin County's Leading General Contractors - 2X Best of Houzz!
 Good Directions, Inc.
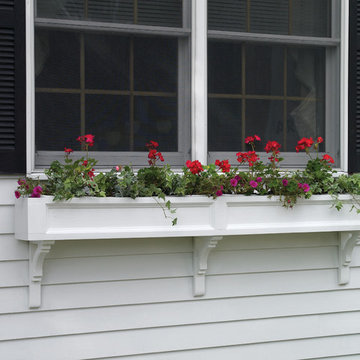
Lazy Hill window boxes are styled to complement any residence. Detailed, handcrafted carpentry includes secure joints and drainage holes. Each window box comes with mounting brackets. Available in 6 sizes to suit all windows.
 Ted Carter Inspired Landscapes

This is an example of a small cottage front porch design in Portland Maine with decking.

 Swanson Homes
Vaulted ceilings allow for a two-story great room with floor-to-ceiling windows that offer plenty of natural light and a 50-inch fireplace keeps the space cozy.
41