
Search results for "Window flower box" in Home Design Ideas
 Martine Paquin Design
Lucas Fladzinski

Example of a trendy beige tile and porcelain tile porcelain tile walk-in shower design in San Francisco with flat-panel cabinets, white cabinets, an undermount sink, quartz countertops, a two-piece toilet and beige walls
Example of a trendy beige tile and porcelain tile porcelain tile walk-in shower design in San Francisco with flat-panel cabinets, white cabinets, an undermount sink, quartz countertops, a two-piece toilet and beige walls



Find the right local pro for your project

 Laplante Construction Inc.
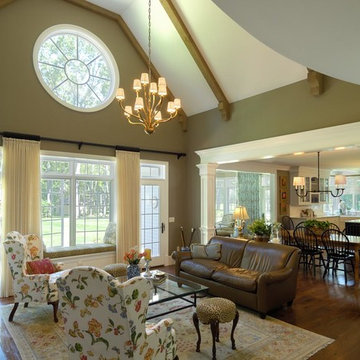
Great room with vaulted ceiling and exposed beams. The wall of windows provides plenty of natural light and includes a boxed bay window with seating.
Stansbury Photography

 w.b. builders
Seth Hannula
Example of a transitional dark wood floor bedroom design in Minneapolis with white walls
Example of a transitional dark wood floor bedroom design in Minneapolis with white walls



 Tutto Interiors
The custom designed stainless steel hood with stainless rack offset the opalescent tile back splash and a leaded glass transom window.
Photography by Carlson Productions, LLC

 Manomin Resawn Timbers
Reclaimed wood box beams cover the full ceiling of this bright Scandinavian open concept kitchen in a dramatic coffered grid, their warm reddish-brown tones and aged patina creating a bold contrast against an all-white interior of white cabinetry, marble island, marble backsplash, and dark hardwood flooring. The beams run continuously from the kitchen through to the living room beyond, giving the entire open floor plan a cohesive architectural backbone rooted in the antique charm of old growth hardwood. Sourced from 19th and early 20th century structures and prepared through our process of denailing, kiln drying, and precision milling, every Manomin box beam brings genuine historic character into your home.
Whether you are a homebuilder, a home remodeling contractor, or a homeowner looking to add reclaimed wood box beams to a Scandinavian or contemporary open concept kitchen, Manomin Resawn Timbers has been helping people discover the antique charm of reclaimed wood since 2002. We ship nationwide and are happy to help you find the right pieces from anywhere in the country. Visit our showroom in Hugo, MN or reach out to us with a call or a message to get started.




 Bella Terra Landscape Design
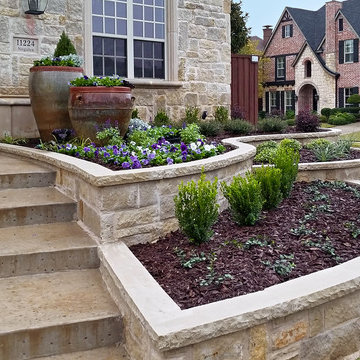
This is an elegant multi tiered austin chop stone flowerbed border with a lueder slab. It is complemented by glazed pottery, and water color pansies.
Photo of a modern landscaping in Dallas.
Photo of a modern landscaping in Dallas.
 Crisp Architects
Rob Karosis: Photographer
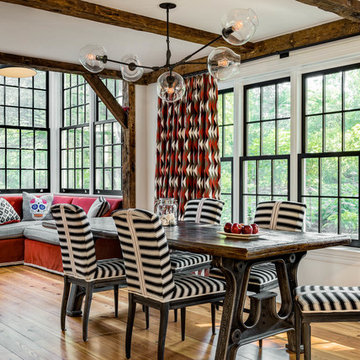
Transitional light wood floor dining room photo in New York with white walls
Transitional light wood floor dining room photo in New York with white walls

Sponsored
Columbus, OH

Hope Restoration & General Contracting
Columbus Design-Build, Kitchen & Bath Remodeling, Historic Renovations
 Durabuilt Windows & Doors Inc.
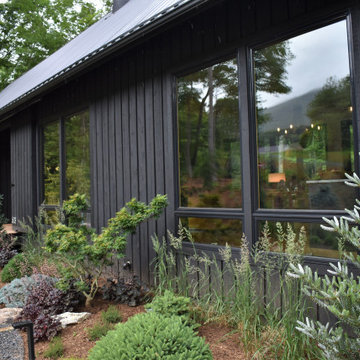
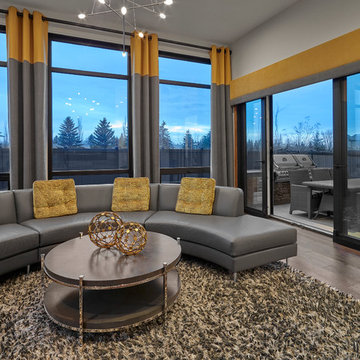
Vivacé windows are available in a variety of colours from black to metallic grey. There are plenty of colour options to choose from to suit your interior design tastes.

 Ross Painting
R. Brad Knipstein Photography
Example of a large transitional master carpeted bedroom design in San Francisco with white walls and no fireplace
Example of a large transitional master carpeted bedroom design in San Francisco with white walls and no fireplace
 Bartelt. The Remodeling Resource

The window seat is a cozy nook in the kitchen and offers extra storage space.
Country dining room photo in Milwaukee
Country dining room photo in Milwaukee

Sponsored
Columbus, OH
Hope Restoration & General Contracting
Columbus Design-Build, Kitchen & Bath Remodeling, Historic Renovations

 DesignARC
The Tice Residences replace a run-down and aging duplex with two separate, modern, Santa Barbara homes. Although the unique creek-side site (which the client’s original home looked toward across a small ravine) proposed significant challenges, the clients were certain they wanted to live on the lush “Riviera” hillside.
The challenges presented were ultimately overcome through a thorough and careful study of site conditions. With an extremely efficient use of space and strategic placement of windows and decks, privacy is maintained while affording expansive views from each home to the creek, downtown Santa Barbara and Pacific Ocean beyond. Both homes appear to have far more openness than their compact lots afford.
The solution strikes a balance between enclosure and openness. Walls and landscape elements divide and protect two private domains, and are in turn, carefully penetrated to reveal views.
Both homes are variations on one consistent theme: elegant composition of contemporary, “warm” materials; strong roof planes punctuated by vertical masses; and floating decks. The project forms an intimate connection with its setting by using site-excavated stone, terracing landscape planters with native plantings, and utilizing the shade provided by its ancient Riviera Oak trees.
2012 AIA Santa Barbara Chapter Merit Award
Jim Bartsch Photography
 The Place for Kitchens and Baths
Ed Butera | ibi Designs

Example of a huge trendy l-shaped dark wood floor and brown floor enclosed kitchen design in Miami with an undermount sink, glass-front cabinets, white cabinets, blue backsplash, stainless steel appliances, an island, granite countertops, glass tile backsplash and white countertops
Example of a huge trendy l-shaped dark wood floor and brown floor enclosed kitchen design in Miami with an undermount sink, glass-front cabinets, white cabinets, blue backsplash, stainless steel appliances, an island, granite countertops, glass tile backsplash and white countertops
 Veritas Fine Homes Inc
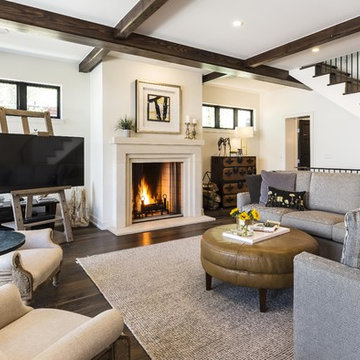
Transitional open concept dark wood floor living room photo in Albuquerque with white walls and a standard fireplace
51