
Search results for "Window flower box" in Home Design Ideas
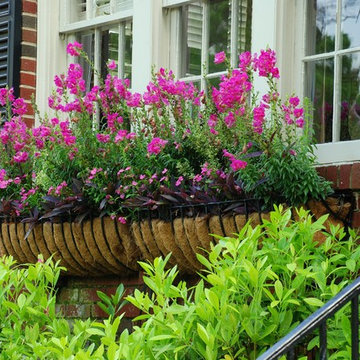

 Kate Jackson Design
Nat Rea

Example of a beach style dark wood floor bedroom design in Providence with beige walls
Example of a beach style dark wood floor bedroom design in Providence with beige walls

Find the right local pro for your project

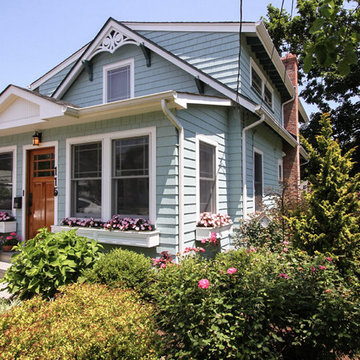
 GROUNDS KEEPER
Landscape planting and window boxes add charm to this small home and yard.
Inspiration for a mid-sized rustic blue two-story vinyl gable roof remodel in New York
Inspiration for a mid-sized rustic blue two-story vinyl gable roof remodel in New York
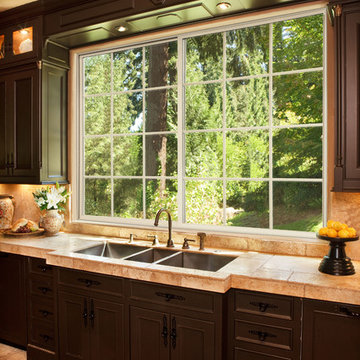
 Window World
Available in a wide range of colors and decorative options, Window World’s sliding windows are a smart complement for any room.
Kitchen - transitional kitchen idea in Other
Kitchen - transitional kitchen idea in Other
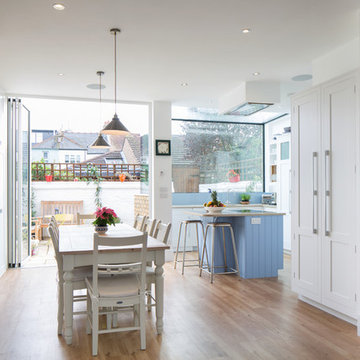
 IQ Glass UK
Frameless glass window box with aluminium bi fold doors to rear renovation.
Holland and Green | IQ Glass UK
Inspiration for a small contemporary eat-in kitchen remodel in London with blue backsplash, stainless steel appliances and an island
Inspiration for a small contemporary eat-in kitchen remodel in London with blue backsplash, stainless steel appliances and an island



 Jilco Window Corp.
Example of a transitional freestanding desk light wood floor and beige floor home office design in New York with black walls

 David Heide Design Studio
Architecture & Interior Design: David Heide Design Studio
Photos: Susan Gilmore Photography
Example of an arts and crafts brick floor sunroom design in Minneapolis with a standard ceiling
Example of an arts and crafts brick floor sunroom design in Minneapolis with a standard ceiling

 Simply Home Decorating
This tiny home is located on a treelined street in the Kitsilano neighborhood of Vancouver. We helped our client create a living and dining space with a beach vibe in this small front room that comfortably accommodates their growing family of four. The starting point for the decor was the client's treasured antique chaise (positioned under the large window) and the scheme grew from there. We employed a few important space saving techniques in this room... One is building seating into a corner that doubles as storage, the other is tucking a footstool, which can double as an extra seat, under the custom wood coffee table. The TV is carefully concealed in the custom millwork above the fireplace. Finally, we personalized this space by designing a family gallery wall that combines family photos and shadow boxes of treasured keepsakes. Interior Decorating by Lori Steeves of Simply Home Decorating. Photos by Tracey Ayton Photography
 Ted Carter Inspired Landscapes
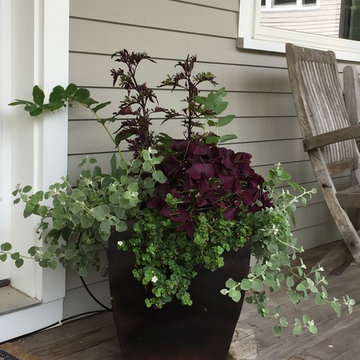
Inspiration for a farmhouse front porch remodel in Portland Maine with decking
 Truitt and White Window and Door Showroom
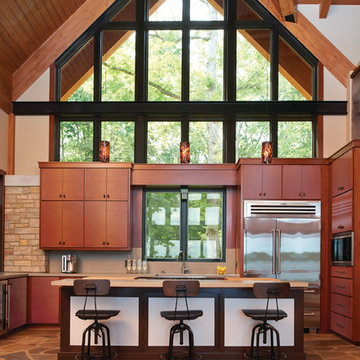
Example of a trendy kitchen design in San Francisco with flat-panel cabinets, medium tone wood cabinets, stainless steel appliances and an island
 Shades by Design

Sheer ripple fold curtains installation in NYC. Construction project done by http://www.wellbuiltco.com/

Sponsored
Fredericksburg, OH

High Point Cabinets
Columbus' Experienced Custom Cabinet Builder | 4x Best of Houzz Winner
 User
UserHDP_151025_13_FS

Large minimalist open concept family room photo in New York with black walls, a standard fireplace and a media wall
Large minimalist open concept family room photo in New York with black walls, a standard fireplace and a media wall
 Exterior Worlds Landscaping & Design

A vibrant planter box filled with blooming red flowers, set against a bed of smooth river rocks. This elegant arrangement adds a splash of color and texture to the modern garden, enhancing the outdoor aesthetic.

 CHRISTOPHER STROM ARCHITECTS
Eye-Land: Named for the expansive white oak savanna views, this beautiful 5,200-square foot family home offers seamless indoor/outdoor living with five bedrooms and three baths, and space for two more bedrooms and a bathroom.
The site posed unique design challenges. The home was ultimately nestled into the hillside, instead of placed on top of the hill, so that it didn’t dominate the dramatic landscape. The openness of the savanna exposes all sides of the house to the public, which required creative use of form and materials. The home’s one-and-a-half story form pays tribute to the site’s farming history. The simplicity of the gable roof puts a modern edge on a traditional form, and the exterior color palette is limited to black tones to strike a stunning contrast to the golden savanna.
The main public spaces have oversized south-facing windows and easy access to an outdoor terrace with views overlooking a protected wetland. The connection to the land is further strengthened by strategically placed windows that allow for views from the kitchen to the driveway and auto court to see visitors approach and children play. There is a formal living room adjacent to the front entry for entertaining and a separate family room that opens to the kitchen for immediate family to gather before and after mealtime.

 Nar Design Group
This client grew up in this 1950’s family home and has now become owner in his adult life. Designing and remodeling this childhood home that the client was very bonded and familiar with was a tall order. This modern twist of original mid-century style combined with an eclectic fusion of modern day materials and concepts fills the room with a powerful presence while maintaining its clean lined austerity and elegance. The kitchen was part of a grander complete home re-design and remodel.
A modern version of a mid-century His and Hers grand master bathroom was created to include all the amenities and nothing left behind! This bathroom has so much noticeable and hidden “POW” that commands its peaceful spa feeling with a lot of attitude. Maintaining ultra-clean lines yet delivering ample design interest at every detail, This bathroom is eclectically a one of a kind luxury statement.
The concept in the laundry room was to create a simple, easy to use and clean space with ample storage and a place removed from the central part of the home to house the necessity of the cats and their litter box needs. There was no need for glamour in the laundry room yet we were able to create a simple highly utilitarian space.
If there is one room in the home that requires frequent visitors to thoroughly enjoy with a huge element of surprise, it’s the powder room! This is a room where you know that eventually, every guest will visit. Knowing this, we created a bold statement with layers of intrigue that would leave ample room for fun conversation with your guests upon their prolonged exit. We kept the lights dim here for that intriguing experience of crafted elegance and created ambiance. The walls of peeling metallic rust are the welcoming gesture to a powder room experience of defiance and elegant mystical complexity.
It's a lucky house guest indeed who gets to stay in this newly remodeled home. This on-suite bathroom allows them their own space and privacy. Both Bedroom and Bathroom offer plenty of storage for an extended stay. Rift White Oak cabinets and sleek Silestone counters make a lovely combination in the bathroom while the bedroom showcases textured white cabinets with a dark walnut wrap.
Photo credit: Fred Donham of PhotographerLink

Sponsored
Delaware, OH

Buckeye Basements, Inc.
Central Ohio's Basement Finishing ExpertsBest Of Houzz '13-'21
 The Impatient Gardener
Erin L Schanen / The Impatient Gardener
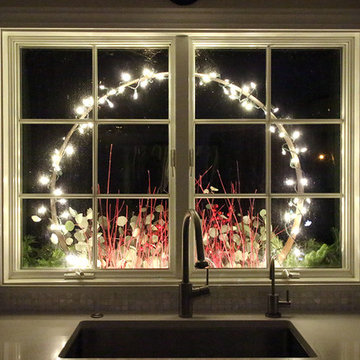
This is an example of a rustic landscaping in Milwaukee.
This is an example of a rustic landscaping in Milwaukee.

 Brooks and Falotico Associates, Inc.
Jane Beiles
Small transitional patio photo in New York with a roof extension
Small transitional patio photo in New York with a roof extension
 Ogawa Fisher Architects
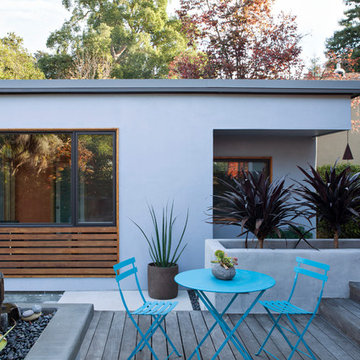
"Simple lines and a tight colour palette make a small space feel more spacious. Here, the horizontal lines of the house siding are echoed in the detached cottage’s window frame and decking. A colour palette of grey, blue and mahogany across all materials helps make the space feel calm and uncluttered." - Houzz Article "12 Ways to Wow With a Small Garden" 10.2.2016
www.marikoreed.com
48