
Search results for "Window kit" in Home Design Ideas
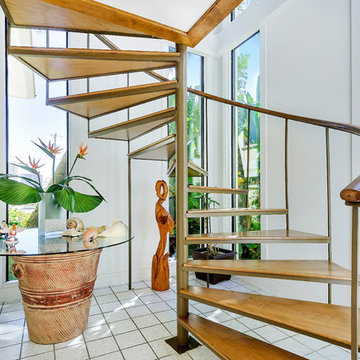
 Emerald Coast Real Estate Photography
© erin Parker, Emerald Coast Real Estate Photography, LLC
Island style spiral staircase photo in Miami
Island style spiral staircase photo in Miami

 RLH Studio
Mid-sized elegant light wood floor open concept kitchen photo in Minneapolis with a farmhouse sink, shaker cabinets, white cabinets, an island, marble countertops, white backsplash, stone slab backsplash and stainless steel appliances

 Newport653 Architectural Photography
Rod Pasibe
Bathroom - traditional master white tile and subway tile bathroom idea in Charleston
Bathroom - traditional master white tile and subway tile bathroom idea in Charleston
Find the right local pro for your project

 Arzuman Brothers
Example of a trendy l-shaped beige floor eat-in kitchen design in Los Angeles with flat-panel cabinets, gray cabinets, window backsplash, black appliances, an island and white countertops

 DEANE Inc | Distinctive Design & Cabinetry
This kitchen takes a different approach, with white cabinetry, a white marble countertop and white hanging lights. However continuing with the navy trend, there are navy and black countertop stools perfect for a breakfast bar or a quick snack.

 GRADY-O-GRADY Construction & Development, Inc.
Applied Photogradhy
Example of a transitional multicolored tile and matchstick tile drop-in bathtub design in Orange County with an undermount sink, shaker cabinets, dark wood cabinets and beige countertops
Example of a transitional multicolored tile and matchstick tile drop-in bathtub design in Orange County with an undermount sink, shaker cabinets, dark wood cabinets and beige countertops

 Southern Living
To create an elegant, light-filled look, Suzanne painted the walls and cabinetry the same creamy white and then continued the less-is-more palette with white marble countertops, a white tile backsplash, and linen barstools.
Suzanne worked with Matthew Quinn of Design Galleria to create new cabinetry while retaining the kitchen's original layout. "We strengthened the room's architectural envelope," she says. "Once that's in place, a room requires less decorating." Together, they designed Shaker-style cabinets topped with weighty molding and a handsome island with dining table-like legs. Photo by Erica George Dines for Southern Living

Sponsored
Sunbury, OH

J.Holderby - Renovations
Franklin County's Leading General Contractors - 2X Best of Houzz!

 JAQUE
JAQUE© PURE Design Environments, Inc.
Trendy mosaic tile pebble tile floor bathroom photo in Minneapolis
Trendy mosaic tile pebble tile floor bathroom photo in Minneapolis

 DKOR Interiors Inc.- Interior Designers Miami, FL
Miami Interior Designers - Residential Interior Design Project in Fort Lauderdale, FL. A classic Mediterranean home turns Contemporary by DKOR Interiors.
Photo: Alexia Fodere
Interior Design by Miami and Ft. Lauderdale Interior Designers, DKOR Interiors.
www.dkorinteriors.com
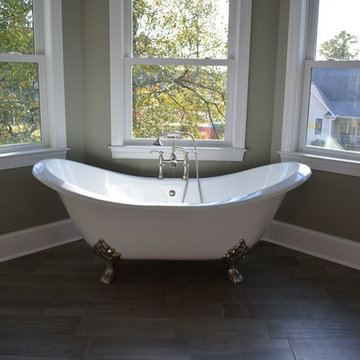
 Kit Corp Homes
Inspiration for a large victorian master dark wood floor and brown floor claw-foot bathtub remodel in Other with gray walls

 Cuppett Kilpatrick Architecture + Interior Design
Ryann Ford
Country two-story mixed siding exterior home idea in Austin
Country two-story mixed siding exterior home idea in Austin

Kitchen - small contemporary l-shaped marble floor and white floor kitchen idea in San Francisco with an undermount sink, flat-panel cabinets, medium tone wood cabinets, quartz countertops, black appliances, an island, white countertops and window backsplash
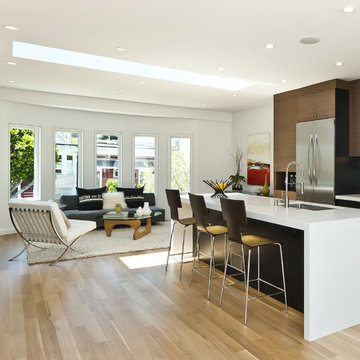
 J K Construction
Open concept kitchen - contemporary galley open concept kitchen idea in San Francisco with an undermount sink, flat-panel cabinets, medium tone wood cabinets and stainless steel appliances

Sponsored
Sunbury, OH
J.Holderby - Renovations
Franklin County's Leading General Contractors - 2X Best of Houzz!
 User

Userthis fun and spunky design features our "modern roman holiday" pattern in a bright blue colorway! the pop of color adds so much to the sleek, contemporary white space which is outfitted with matching pops of blue. shop here: https://www.cletile.com/products/moroccan-encaustic-cement-tile-modern-roman-holiday?variant=41225653382
design by piston design/paul finkel photography
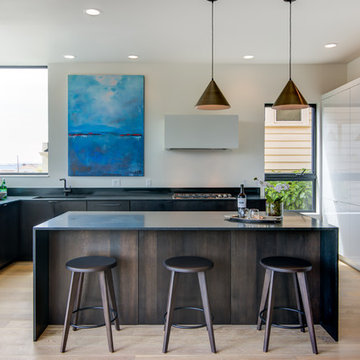
 Savvy Cabinetry Design Interiors
Kitchen Island and Base Cabinetry: DeWils Cabinetry. Taurus Door Style. Wood Species - Quarter Sawn White Oak.
Pantry and Refrigerator Wall Cabinets. Bellmont Cabinetry 1900 Series. Lustro Door Style in White Acrylic with matching acrylic edge.
 Selle Valley Construction, Inc.
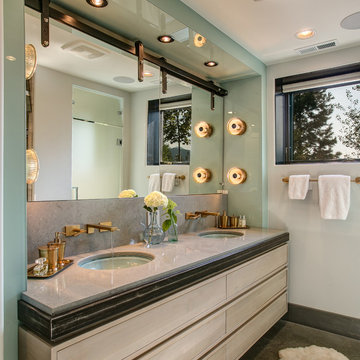
The Master bathroom vanity was entirely custom-made. The area is framed by coral blue-grass back-painted glass, contains alder custom made drawers, Kohler undermount sinks, polished Cygnus Silestone countertop and backsplash and ceiling mounted hanging bi-pass mirrors that provide storage behind.
Photography by Marie-Dominique Verdier
 Cravotta Interiors
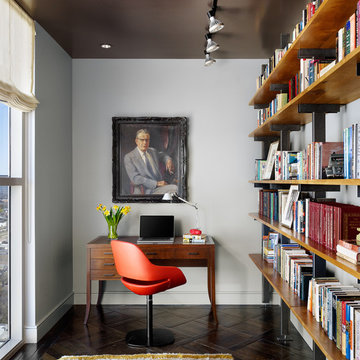
Private office at Four Seasons Penthouse condo. Desk and shelving designed by Cravotta Interiors. Tomato red leather chair by Zanotta. Vintage Moroccan rug. Dark painted gloss ceilings.

Sponsored
Columbus, OH

Wannemacher Interiors
Customized Award-Winning Interior Design Solutions in Franklin Cnty OH
 Lorissa Kimm Architect
Matthew Millman

Eat-in kitchen - mid-century modern light wood floor eat-in kitchen idea in San Francisco with an undermount sink, flat-panel cabinets, light wood cabinets, marble countertops, white backsplash, stone slab backsplash, paneled appliances and an island
Eat-in kitchen - mid-century modern light wood floor eat-in kitchen idea in San Francisco with an undermount sink, flat-panel cabinets, light wood cabinets, marble countertops, white backsplash, stone slab backsplash, paneled appliances and an island


 Westbrook Interiors
Photography by Erica George Dines
Inspiration for a timeless guest dark wood floor bedroom remodel in Atlanta with white walls and no fireplace
Inspiration for a timeless guest dark wood floor bedroom remodel in Atlanta with white walls and no fireplace
4