
Search results for "Window kit" in Home Design Ideas

 David Charlez Designs
Space Crafting
Transitional dark wood floor sunroom photo in Minneapolis with a standard ceiling
Transitional dark wood floor sunroom photo in Minneapolis with a standard ceiling

Freestanding bathtub - traditional master freestanding bathtub idea in Miami with an undermount sink, white cabinets, white walls and raised-panel cabinets
 Heliotrope Architects
Photography Alex Hayden
Construction Mercer Builders

1960s u-shaped light wood floor and beige floor kitchen photo in Seattle with an undermount sink, flat-panel cabinets, medium tone wood cabinets, an island, gray countertops and window backsplash
1960s u-shaped light wood floor and beige floor kitchen photo in Seattle with an undermount sink, flat-panel cabinets, medium tone wood cabinets, an island, gray countertops and window backsplash
Find the right local pro for your project
 Sortun-Vos Architects, P.S.
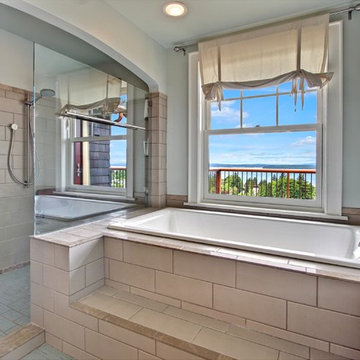
large shower, soaking tub, view bathroom, custom tile,
Inspiration for a craftsman beige tile bathroom remodel in Seattle
Inspiration for a craftsman beige tile bathroom remodel in Seattle

 Design Inspirations
This custom maple cabinets were hand glazed along with the coffered ceiling. The mahogany island has a different stone than the perimeter granite to add visual interest. The 24 x 24 travertine tile floor visually expands the room. The large window over the sink adds natural light that plays against the different textures and colors.
 Angelini and Associates Architects
Jeff Garland Photography

Example of a trendy medium tone wood floor kitchen design in Detroit with an undermount sink, flat-panel cabinets, blue cabinets, beige backsplash, stainless steel appliances, an island and solid surface countertops
Example of a trendy medium tone wood floor kitchen design in Detroit with an undermount sink, flat-panel cabinets, blue cabinets, beige backsplash, stainless steel appliances, an island and solid surface countertops
 Gray Bell Millworks
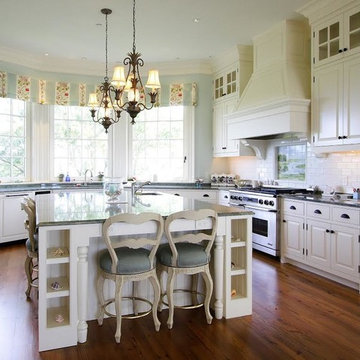
Inspiration for a timeless l-shaped medium tone wood floor kitchen remodel in Raleigh with raised-panel cabinets, white cabinets, white backsplash, subway tile backsplash, stainless steel appliances, an island and granite countertops


 Sheila Say
Sheila Say
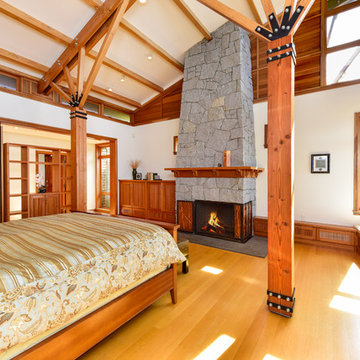
Bedroom - coastal medium tone wood floor bedroom idea in Seattle with white walls, a standard fireplace and a stone fireplace
Bedroom - coastal medium tone wood floor bedroom idea in Seattle with white walls, a standard fireplace and a stone fireplace
 Echelon Custom Homes
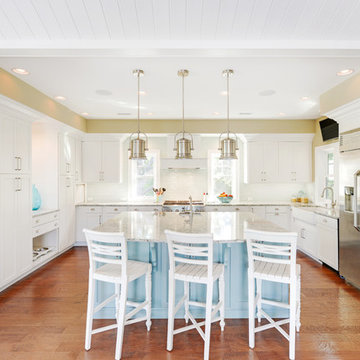
Kitchen - coastal medium tone wood floor kitchen idea in Other with a farmhouse sink, shaker cabinets, white cabinets, white backsplash, stainless steel appliances and an island
 Emerald Coast Real Estate Photography
© erin Parker, Emerald Coast Real Estate Photography, LLC
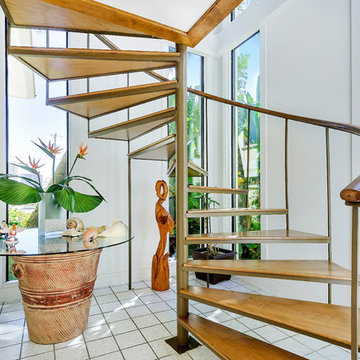
Island style spiral staircase photo in Miami
Island style spiral staircase photo in Miami
 GRADY-O-GRADY Construction & Development, Inc.
Applied Photogradhy

Example of a transitional multicolored tile and matchstick tile drop-in bathtub design in Orange County with an undermount sink, shaker cabinets, dark wood cabinets and beige countertops
Example of a transitional multicolored tile and matchstick tile drop-in bathtub design in Orange County with an undermount sink, shaker cabinets, dark wood cabinets and beige countertops
 Lucy Call
Photo: Lucy Call © 2014 Houzz
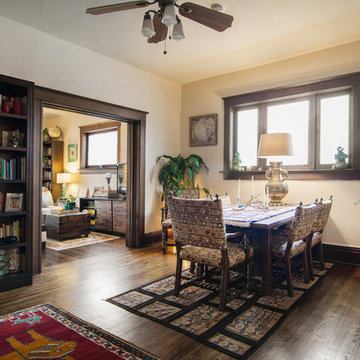
Eclectic dark wood floor enclosed dining room photo in Salt Lake City with beige walls and no fireplace
Eclectic dark wood floor enclosed dining room photo in Salt Lake City with beige walls and no fireplace
 IND Construction, LLC
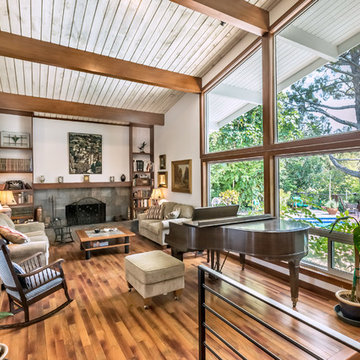
Living room - mid-century modern medium tone wood floor and brown floor living room idea in Los Angeles with white walls, a standard fireplace and a tile fireplace

Sponsored
Columbus, OH

Hope Restoration & General Contracting
Columbus Design-Build, Kitchen & Bath Remodeling, Historic Renovations

Mid-sized transitional l-shaped enclosed kitchen photo in New York with a farmhouse sink, recessed-panel cabinets, gray cabinets, marble countertops, an island, white backsplash, marble backsplash and stainless steel appliances

 In Situ Architecture
jeremy bittermann
Living room - contemporary open concept concrete floor living room idea in Portland with white walls
Living room - contemporary open concept concrete floor living room idea in Portland with white walls
 3north
Ansel Olson

Mid-sized transitional master stone tile bathroom photo in Richmond with soapstone countertops, an undermount tub and gray walls
Mid-sized transitional master stone tile bathroom photo in Richmond with soapstone countertops, an undermount tub and gray walls

 Jennifer Flanders Inc.
Francis Smith
Kids' room - traditional girl carpeted kids' room idea in New York
Kids' room - traditional girl carpeted kids' room idea in New York


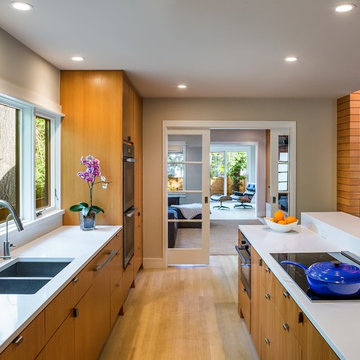
Eat-in kitchen - large transitional u-shaped light wood floor and beige floor eat-in kitchen idea in Austin with a double-bowl sink, flat-panel cabinets, medium tone wood cabinets, quartz countertops, stainless steel appliances and an island

 Vanillawood
The kitchen was a tight space, so we got creative, kitting it out with additional storage and pantry space that didn’t exist before. The family is Italian, so we gathered a lot of inspiration from compact European kitchens, reconfiguring interior walls, but mostly staying within the footprint of the existing floor plan.
Italians are really good at designing their kitchens “behind closed doors.” Drawing from that model, we incorporated hidden, multi-functional elements like custom pull out prep surfaces that tuck away, pop up utensil vessels, and a dish drying rack in the cabinet above the sink.
Kitchen finishes included custom cabinetry with white automotive paint finish and oak cabinets stained a matte jet black. We anchored the space with one of our favorite light fixtures, the Moooi Random light.
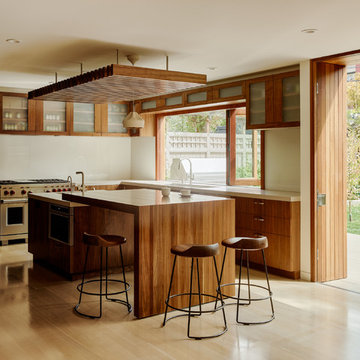
 Jetton Construction, Inc.
Charles Debbas Architecture
Lane McNab Interiors
Joe Fletcher Photography
Trendy light wood floor kitchen photo in San Francisco with medium tone wood cabinets, white backsplash, stainless steel appliances and two islands
Trendy light wood floor kitchen photo in San Francisco with medium tone wood cabinets, white backsplash, stainless steel appliances and two islands
7