
Search results for "Window overhang" in Home Design Ideas
 Architect Heather Johnston
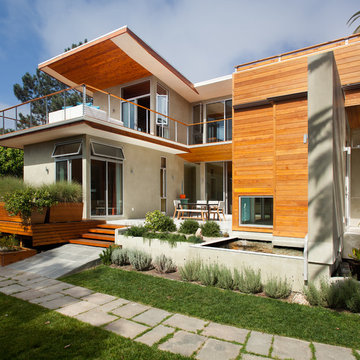
West-facing view with formal courtyard below and view deck above. Cedar siding, soffits and planters.
Trendy gray two-story wood exterior home photo in San Diego
Trendy gray two-story wood exterior home photo in San Diego

 McClellan | Tellone
Patrick Barta
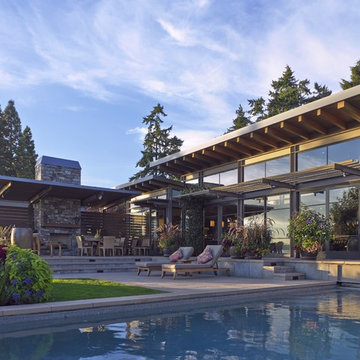
Large trendy backyard concrete paver and rectangular lap pool photo in Seattle
Large trendy backyard concrete paver and rectangular lap pool photo in Seattle
Find the right local pro for your project
 Upscale Construction
Matthew Millman

Example of a trendy gray three-story exterior home design in San Francisco
Example of a trendy gray three-story exterior home design in San Francisco

 Cusimano Architect
Inspiration for a large transitional beige two-story mixed siding exterior home remodel in Houston with a metal roof
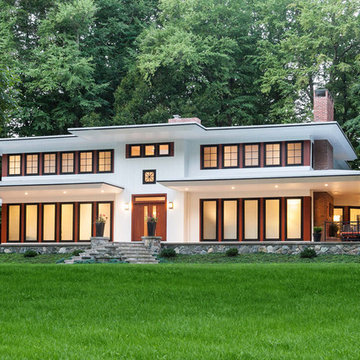
 John R Mastera + Associates Architects
Photo by Olivier Kpognon
Contemporary white two-story flat roof idea in New York
Contemporary white two-story flat roof idea in New York
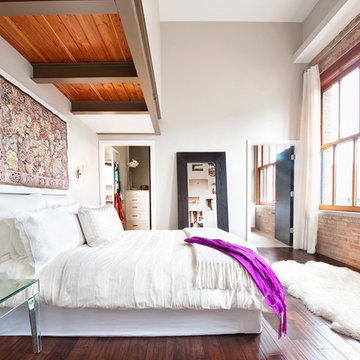
 Atelier Turner Inc.
Master Bedroom with white bed, lots of natural light and wood and steal beams
Example of a trendy master dark wood floor bedroom design in Chicago with gray walls and no fireplace
Example of a trendy master dark wood floor bedroom design in Chicago with gray walls and no fireplace

Sponsored
Delaware, OH

Buckeye Basements, Inc.
Central Ohio's Basement Finishing ExpertsBest Of Houzz '13-'21
![ART[house]](https://st.hzcdn.com/fimgs/c3615ffa02d16ee4_8414-w360-h360-b0-p0--.jpg)


 Westlake Development Group, LLC
Justin Krug Photography
Example of a huge trendy open concept light wood floor and beige floor living room design in Portland with a two-sided fireplace
Example of a huge trendy open concept light wood floor and beige floor living room design in Portland with a two-sided fireplace

 User
UserInspiration for a mid-sized industrial u-shaped light wood floor and beige floor enclosed kitchen remodel in New York with a farmhouse sink, black cabinets, concrete countertops, white backsplash, subway tile backsplash, stainless steel appliances, no island and flat-panel cabinets
 Blackbird Architects
Matt Wier Photography

Contemporary one-story glass house exterior idea in Santa Barbara
Contemporary one-story glass house exterior idea in Santa Barbara
 ClearOvations
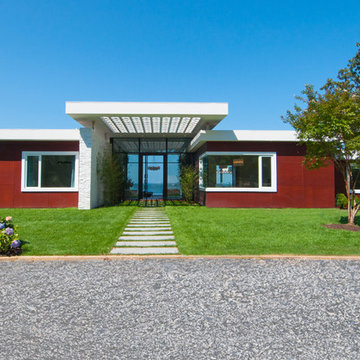

Mid-sized trendy formal and open concept medium tone wood floor living room photo in Denver with a standard fireplace, beige walls, a plaster fireplace and no tv

Sponsored
Columbus, OH

Structural Remodeling
Franklin County's Heavy Timber Specialists | Best of Houzz 2020!
 Copeland Architecture & Construction Inc
Photos by Jeff Fountain

Urban single front door photo in Seattle with a glass front door
Urban single front door photo in Seattle with a glass front door

 Architect, T.A. Krebs
Center Point Photography
Large contemporary white two-story glass flat roof idea in Miami
Large contemporary white two-story glass flat roof idea in Miami
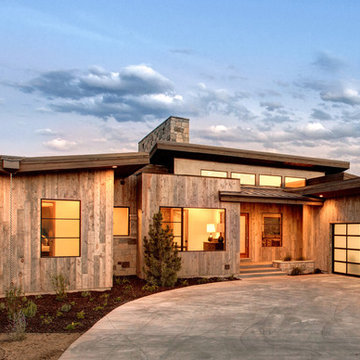
 Habitations Residential Design Group
Example of a mountain style wood exterior home design in Salt Lake City with a shed roof

 PBDW Architects
Jonathan Wallen
Large ornate two-story wood exterior home photo in New York with a gambrel roof
Large ornate two-story wood exterior home photo in New York with a gambrel roof

Sponsored
Columbus, OH

Wannemacher Interiors
Customized Award-Winning Interior Design Solutions in Franklin Cnty OH
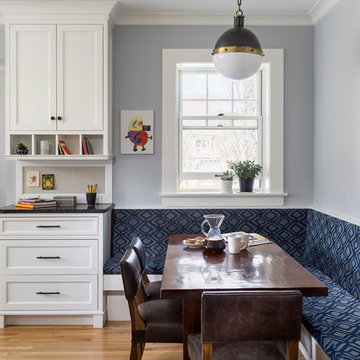
 Jen Seeger Design
Designed with Rosemary Merrill, AKBD, while at Casa Verde Design;
Photo Credit: Andrea Rugg
Transitional light wood floor kitchen/dining room combo photo in Minneapolis with gray walls
Transitional light wood floor kitchen/dining room combo photo in Minneapolis with gray walls

 Zimmerman Miller Montanari
Bruce Damonte
Living room - huge contemporary formal and open concept light wood floor living room idea in San Francisco with beige walls
Living room - huge contemporary formal and open concept light wood floor living room idea in San Francisco with beige walls
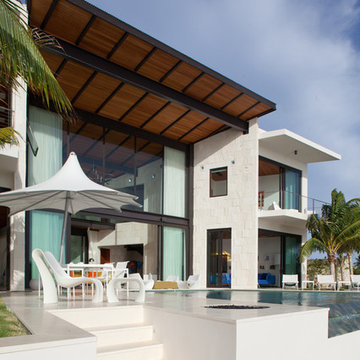
 Silberstein Architecture
robin hill
Trendy backyard patio photo in Miami with a fire pit and a roof extension
Trendy backyard patio photo in Miami with a fire pit and a roof extension
7