
Search results for "Window overhang" in Home Design Ideas

 Spry Architecture
Rear Patio of P+P Home
Mid-sized trendy backyard concrete patio photo in Phoenix with a roof extension
Mid-sized trendy backyard concrete patio photo in Phoenix with a roof extension
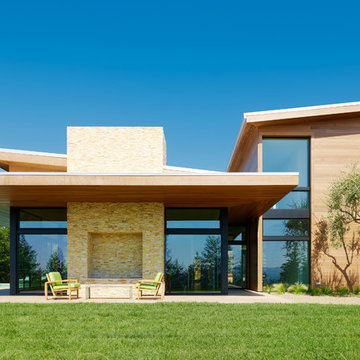
 TOTAL CONCEPTS
Example of a 1950s one-story wood exterior home design in San Francisco with a shed roof
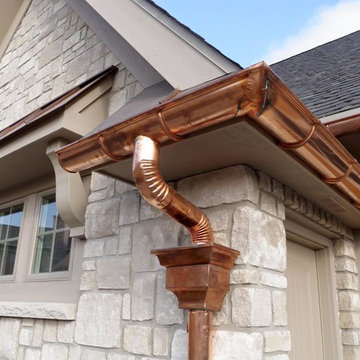
 Anderson Construction Services, Inc.
Mid-sized craftsman beige two-story stone exterior home idea in San Francisco with a shingle roof
Find the right local pro for your project
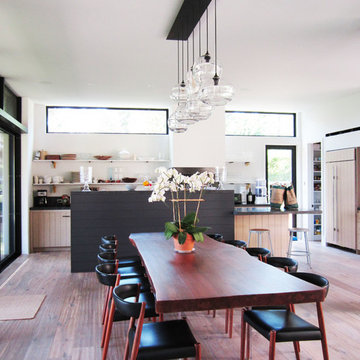
Kitchen/dining room combo - contemporary medium tone wood floor kitchen/dining room combo idea in New York with white walls
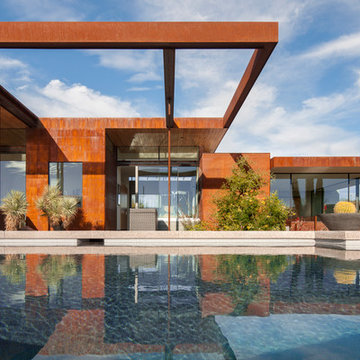
 the construction zone, ltd.
view of the house across the pool.
photo: bill timmerman
Inspiration for a modern infinity pool remodel in Phoenix
Inspiration for a modern infinity pool remodel in Phoenix
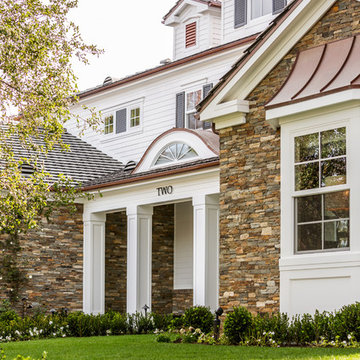
 Legacy Custom Homes
Legacy Custom Homes, Inc
Toblesky-Green Architects
Kelly Nutt Designs
Inspiration for a large timeless white two-story concrete fiberboard house exterior remodel in Orange County with a shingle roof
Inspiration for a large timeless white two-story concrete fiberboard house exterior remodel in Orange County with a shingle roof



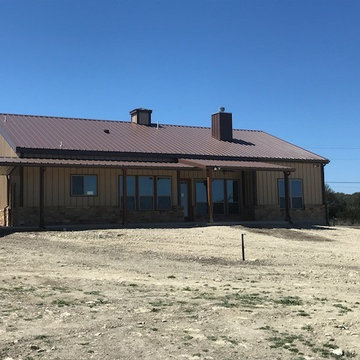
 Broadshield Custom Homes and Contractors
Inspiration for a mid-sized rustic beige one-story mixed siding exterior home remodel in Austin with a metal roof



 Casa Architecture and Interior Design
Main living areas terrace
Mid-sized elegant balcony photo in Seattle with a roof extension
Mid-sized elegant balcony photo in Seattle with a roof extension

 California Craftsman
Check out this beautiful contemporary home in Winchester recently completed by JBT Signature Homes. We used JeldWen W2500 series windows and doors on this project.

 Amy McFadden Interior Design
Blackboard paint makes good use of end cabinets. Beautiful island with wood surface and traditional pendants.#Thoughtfully designed, beautifully tailored.
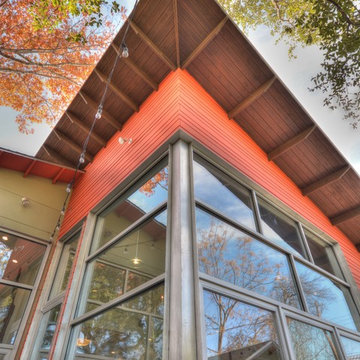
 Studio Kohlhaas
Photo Credit: Chris Diaz
Inspiration for a modern green one-story concrete fiberboard exterior home remodel in Austin
Inspiration for a modern green one-story concrete fiberboard exterior home remodel in Austin

Sponsored
Fredericksburg, OH

High Point Cabinets
Columbus' Experienced Custom Cabinet Builder | 4x Best of Houzz Winner
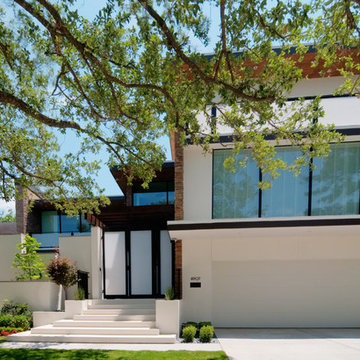

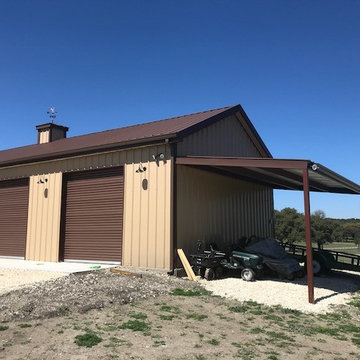

 Moment Engineering + Design
Inspiration for a transitional l-shaped dark wood floor open concept kitchen remodel in DC Metro with an undermount sink, shaker cabinets, white cabinets, marble countertops, gray backsplash, stainless steel appliances, an island and marble backsplash
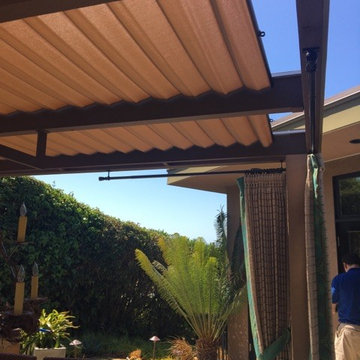
 Legacy Shading
Example of a mid-sized tuscan backyard stone patio kitchen design in San Diego with a pergola

Sponsored
Sunbury, OH

J.Holderby - Renovations
Franklin County's Leading General Contractors - 2X Best of Houzz!

 Troico
his modern new build located in the heart of Burnaby received an entire millwork and countertop package of the utmost quality. The kitchen features book matched walnut, paired with white upper cabinets to add a touch of light in the kitchen. Miele appliances surround the cabinetry.
The home’s front entrance has matching built in walnut book matched cabinetry that ties the kitchen in with the front entrance. Walnut built-in cabinetry in the basement showcase nicely as open sightlines in the basement and main floor allow for the matching cabinetry to been seen through the open staircase.
Fun red and white high gloss acrylics pop in the modern, yet functional laundry room. This home is truly a work of art!

 Horizon Pacific Contracting
Kitchen
Large trendy l-shaped light wood floor and beige floor open concept kitchen photo in Other with flat-panel cabinets, white cabinets, quartz countertops, stainless steel appliances, an island, a farmhouse sink, window backsplash and white countertops
Large trendy l-shaped light wood floor and beige floor open concept kitchen photo in Other with flat-panel cabinets, white cabinets, quartz countertops, stainless steel appliances, an island, a farmhouse sink, window backsplash and white countertops

 Soda Pop Design Inc.
Custom design by Cynthia Soda of Soda Pop Design Inc. in Toronto, Canada. Photography by Stephani Buchman Photography.
Open concept kitchen - large transitional l-shaped dark wood floor open concept kitchen idea in Toronto with white cabinets, an island, recessed-panel cabinets, beige backsplash, stone tile backsplash and stainless steel appliances
Open concept kitchen - large transitional l-shaped dark wood floor open concept kitchen idea in Toronto with white cabinets, an island, recessed-panel cabinets, beige backsplash, stone tile backsplash and stainless steel appliances
9