
Search results for "Window pane" in Home Design Ideas

 AKDO
AKDOPhotos by Paul Johnson; Kitchen Design by Veronica Campell, Deane; Interior Design by Karen Perry Designs; Architect by Robert A. Cardello Architects; Builder by Liesegang Building and Remodeling
 JAUREGUI Architecture Interiors Construction
Photography: Piston Design

Example of a large tuscan open concept and formal living room design in Austin with beige walls
Example of a large tuscan open concept and formal living room design in Austin with beige walls
 LEIVARS
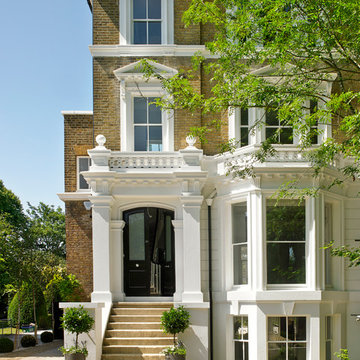
Nick Smith Late Georgian / Early Victorian surburban family home. Beautifully restored with striking cornice detail, ceiling roses and high skirting. A period property in it's full glory!
Find the right local pro for your project
 Grater Architects, P.C.
Sanford Kraemer

Inspiration for a large timeless beige two-story stucco house exterior remodel in New York with a clipped gable roof and a shingle roof
Inspiration for a large timeless beige two-story stucco house exterior remodel in New York with a clipped gable roof and a shingle roof
 K. M. Skelly, Inc
Amadeus Leitner

Example of a huge tuscan formal and open concept dark wood floor living room design in Albuquerque with beige walls, a standard fireplace, a stone fireplace and no tv
Example of a huge tuscan formal and open concept dark wood floor living room design in Albuquerque with beige walls, a standard fireplace, a stone fireplace and no tv

 High Rock Land & Hardscapes
Inspiration for a timeless red two-story brick exterior home remodel in Other with a shingle roof and a gray roof
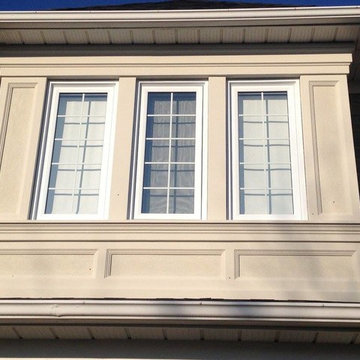
 Hadley-Irvine General Contracting LTD
Inspiration for a mid-sized timeless gray two-story vinyl exterior home remodel in Orange County with a shingle roof

Sponsored
Columbus, OH

Hope Restoration & General Contracting
Columbus Design-Build, Kitchen & Bath Remodeling, Historic Renovations
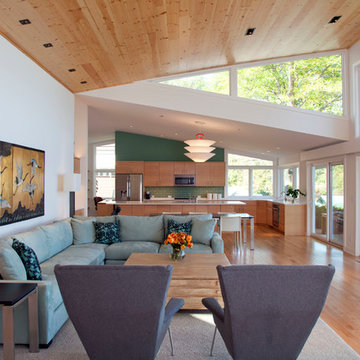
 TreHus Architects+Interior Designers+Builders
The home's modern butterfly roof leads to a spectacular wall of windows. Designed by Dan Feidt, Architect. Built by TreHus.
Living room - contemporary formal and open concept light wood floor living room idea in Minneapolis with white walls
Living room - contemporary formal and open concept light wood floor living room idea in Minneapolis with white walls
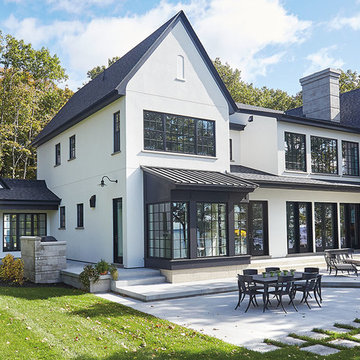
 Wilber Windows & Doors
Large contemporary white two-story stucco exterior home idea in Other with a shingle roof
 Archer & Buchanan Architecture, Ltd.
Photo: Tom Crane Photography

Example of a transitional open concept dark wood floor and brown floor living room design with a standard fireplace, a stone fireplace and gray walls
Example of a transitional open concept dark wood floor and brown floor living room design with a standard fireplace, a stone fireplace and gray walls
 Direction One, Inc.
Vince Lupo / Direction One, Inc.
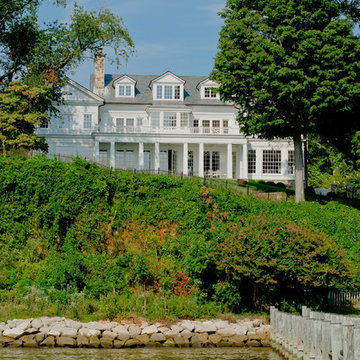
Huge elegant white three-story exterior home photo in Baltimore
Huge elegant white three-story exterior home photo in Baltimore
 Scott Simpson Design + Build
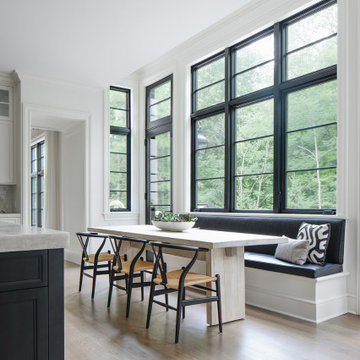
Kitchen/dining room combo - transitional kitchen/dining room combo idea in Chicago
 Norman Sanchez Architecture
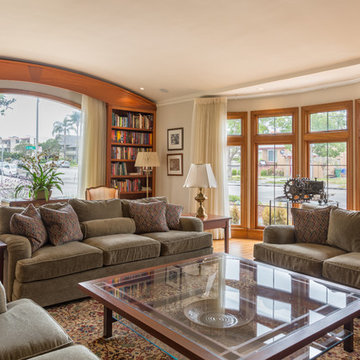
The living room enjoys expansive views through a large picture window and multi-paneled, floor-to-ceiling bay window.
Inspiration for a large timeless medium tone wood floor living room remodel in San Francisco with beige walls
Inspiration for a large timeless medium tone wood floor living room remodel in San Francisco with beige walls

Sponsored
Plain City, OH

Kuhns Contracting, Inc.
Central Ohio's Trusted Home Remodeler Specializing in Kitchens & Baths
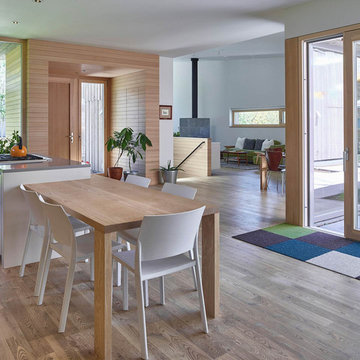
 Zola European Windows
Open floor plan takes advantage of generous glazing around.
Inspiration for a mid-sized modern single-wall light wood floor and beige floor open concept kitchen remodel in Denver with an undermount sink, flat-panel cabinets, light wood cabinets, quartz countertops, glass sheet backsplash, paneled appliances, an island and gray countertops
Inspiration for a mid-sized modern single-wall light wood floor and beige floor open concept kitchen remodel in Denver with an undermount sink, flat-panel cabinets, light wood cabinets, quartz countertops, glass sheet backsplash, paneled appliances, an island and gray countertops
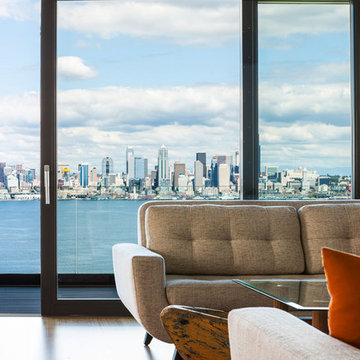 Zola European Windows
Large lift slide door offers uninterrupted views to Seattle skyline.
Living room - mid-sized contemporary open concept light wood floor and beige floor living room idea in Seattle with white walls, a ribbon fireplace, a wall-mounted tv and a concrete fireplace
Living room - mid-sized contemporary open concept light wood floor and beige floor living room idea in Seattle with white walls, a ribbon fireplace, a wall-mounted tv and a concrete fireplace
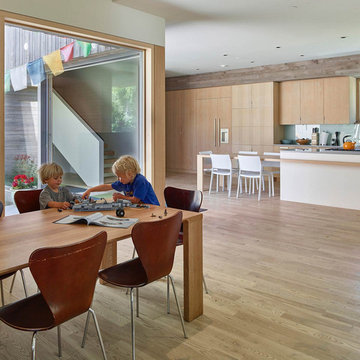 Zola European Windows
Open floor plan takes advantage of generous glazing around.
Open concept kitchen - mid-sized modern single-wall light wood floor and beige floor open concept kitchen idea in Denver with flat-panel cabinets, light wood cabinets, quartz countertops, an island, gray countertops, an undermount sink, glass sheet backsplash and paneled appliances
Open concept kitchen - mid-sized modern single-wall light wood floor and beige floor open concept kitchen idea in Denver with flat-panel cabinets, light wood cabinets, quartz countertops, an island, gray countertops, an undermount sink, glass sheet backsplash and paneled appliances
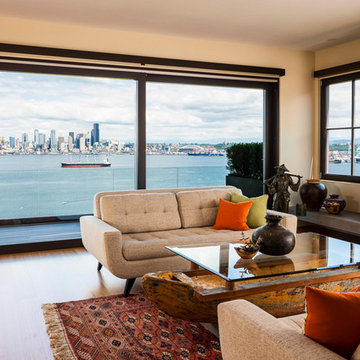 Zola European Windows
Large lift slide door offers uninterrupted views to Seattle skyline.
Example of a mid-sized trendy open concept light wood floor and beige floor living room design in Seattle with white walls, a ribbon fireplace, a concrete fireplace and a wall-mounted tv
Example of a mid-sized trendy open concept light wood floor and beige floor living room design in Seattle with white walls, a ribbon fireplace, a concrete fireplace and a wall-mounted tv


 Zola European Windows
Inspiration for a large contemporary yellow two-story mixed siding exterior home remodel in Seattle with a metal roof



 Coats Homes
Transitional freestanding desk light wood floor and brown floor study room photo in Dallas with gray walls
11