
Search results for "Window pane" in Home Design Ideas
 Schneider Construction Services
AspireMedia360
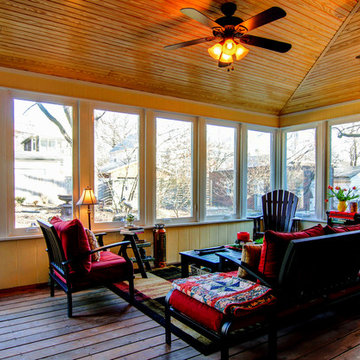
Mid-sized arts and crafts dark wood floor sunroom photo in St Louis
Mid-sized arts and crafts dark wood floor sunroom photo in St Louis
 Denise Hall Montgomery Architecture
Photos by Muffy Kibbey
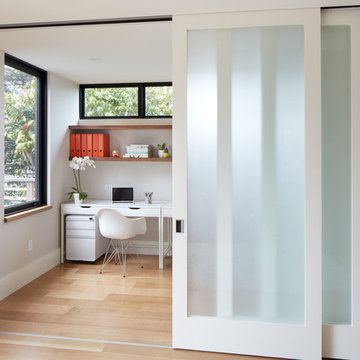
Small trendy freestanding desk light wood floor and beige floor home office photo in San Francisco with white walls
Small trendy freestanding desk light wood floor and beige floor home office photo in San Francisco with white walls
 C Wright Design
Mark Schwartz Photography
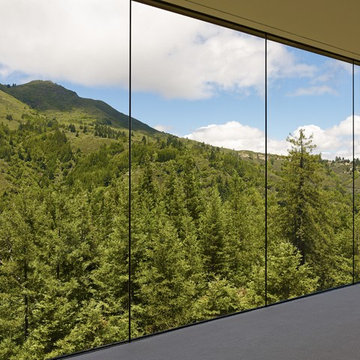
Inspiration for a contemporary bedroom remodel in San Francisco
Inspiration for a contemporary bedroom remodel in San Francisco
Find the right local pro for your project
 NOVUS Intelligent Fenestration
NOVUS Intelligent Fenestration Inc.
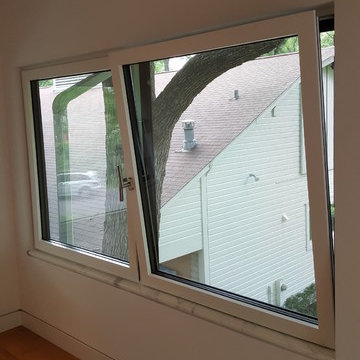
Inspiration for a mid-sized timeless medium tone wood floor and brown floor hallway remodel in Chicago with white walls
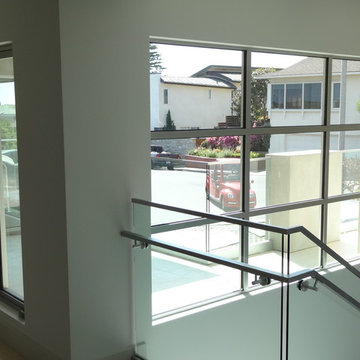
Inspiration for a mid-sized timeless medium tone wood floor and brown floor hallway remodel in Chicago with white walls

 SJ Builders
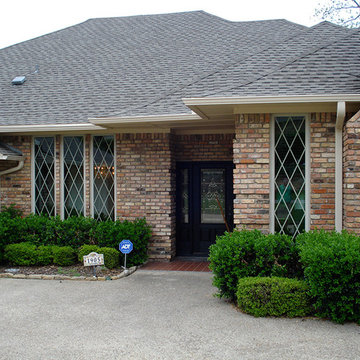
1942 Cottage home. Painted brick and custom cedar shutters. Original leaded glass front door. The brick color is Benjamin Moore White Dove (OC-17). The front door is Benjamin Moore Glass Slipper.


Sponsored
Columbus, OH

Hope Restoration & General Contracting
Columbus Design-Build, Kitchen & Bath Remodeling, Historic Renovations
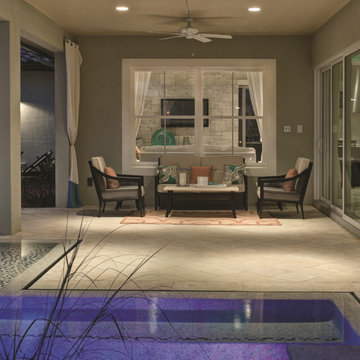
 Earthwise Windows and Doors
Intriguing indoor/outdoor room. The design uses a large, central Earthwise window and a 3-panel Earthwise sliding door.
Transitional living room photo in Cincinnati
Transitional living room photo in Cincinnati

 Windows Dressed Up
Bathroom Ideas - roman shades work well in a bathroom window. They provide both privacy and light control, plus insulation during colder months. Home decorators should consider the top down bottom up option on windows where privacy is needed on the lower panes, but natural light on the upper half of the pane. These striped roman shades work well with the green painted walls and natural wood bathroom cabinets and beige tile floor. Find more bathroom ideas and window treatment ideas in our Denver showroom or on our website at www.windowsdressedup.com. Windows Dressed Up photo.
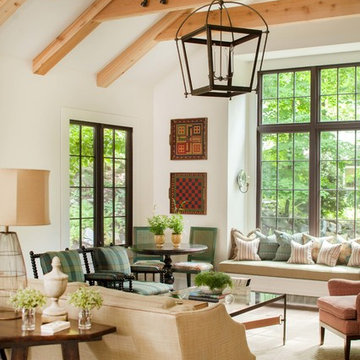


 Timberpeg
Crown Point Builders, Inc. | Décor by Pottery Barn at Evergreen Walk | Photography by Wicked Awesome 3D | Bathroom and Kitchen Design by Amy Michaud, Brownstone Designs
 Inspire Design Center

Example of a mid-sized trendy entryway design in Indianapolis with a dark wood front door

Sponsored
Delaware, OH

Buckeye Basements, Inc.
Central Ohio's Basement Finishing ExpertsBest Of Houzz '13-'21

 Executive Developers, LLC

Craftsman style home - Pittsburgh PA
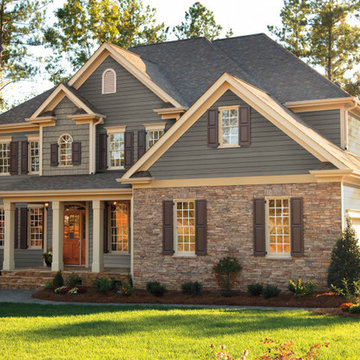
Inspiration for a large craftsman blue two-story stone exterior home remodel in Other
Inspiration for a large craftsman blue two-story stone exterior home remodel in Other
 User
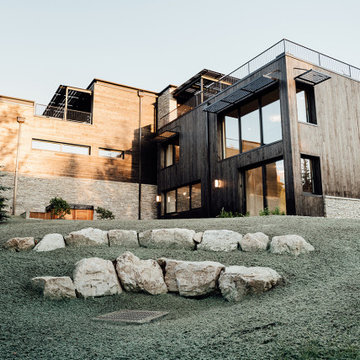
UserThe exterior façade of the home is reminiscent of the 50’s with its mixed material aesthetic. The stacked stone veneer is complimented with the Shou Sugi Ban siding. The burned wood finish is an ancient Japanese technique that chars the wood, essentially wrapping it in carbon, adding protection and durability against mold, insects, and moisture related decay. This impressive burned wood finish is not only an indelible product but eye-catching as well. The horizontal and vertical orientation of the wood planks further emphasize the width and height of the structure. The subtle play of each material is simplistic and functional.
The three-story residence is tucked into the side of the slope, creating an unimposing and welcoming entry. The large expanses of glass on the front façade draw the eye into the home allowing for natural daylighting and sun soaked rooms throughout the day. The strategically placed horizontal windows add architectural interest, natural lighting, and privacy. Two separate third level balconies are situated toward the rugged skyline, creating a 360-degree vantage point of the surrounding terrain.
 Decorative Window Films by MaryAnne
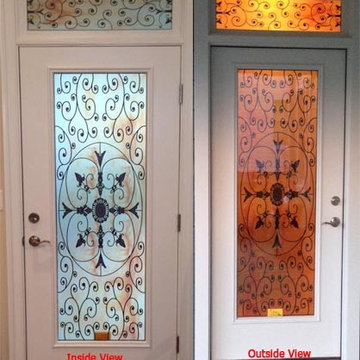
My client in Virginia requested this McGowen Window Privacy film to give their front entry more separation from the outside. They also requested that I created a piece for the window pane above the door as well. They were thrilled with the end result.





134