
Search results for "Window pane" in Home Design Ideas
 User
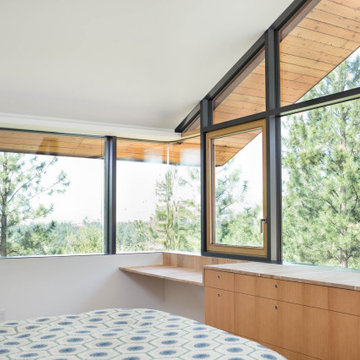
UserGlo A7 triple-pane aluminum series was carefully selected for the Elk Ridge Passive House because of their High Solar Heat Gain Coefficient which allows the home to absorb free solar heat, and a low U-value to retain this heat once the sun sets. The A7 windows were an excellent choice for durability and the ability to remain resilient in the harsh winter climate. Glo’s European hardware ensures smooth operation for fresh air and ventilation.
 User

UserWindows reaching a grand 12’ in height fully capture the allurement of the area, bringing the outdoors into each space. Furthermore, the large 16’ multi-paneled doors provide the constant awareness of forest life just beyond. The unique roof lines are mimicked throughout the home with trapezoid transom windows, ensuring optimal daylighting and design interest. A standing-seam metal, clads the multi-tiered shed-roof line. The dark aesthetic of the roof anchors the home and brings a cohesion to the exterior design. The contemporary exterior is comprised of cedar shake, horizontal and vertical wood siding, and aluminum clad panels creating dimension while remaining true to the natural environment.
The Glo A5 double pane windows and doors were utilized for their cost-effective durability and efficiency. The A5 Series provides a thermally-broken aluminum frame with multiple air seals, low iron glass, argon filled glazing, and low-e coating. These features create an unparalleled double-pane product equipped for the variant northern temperatures of the region. With u-values as low as 0.280, these windows ensure year-round comfort.
 Deckscapes Inc

Deckscapes designed and built this porch in the Davidson, NC area. We worked closely with the homeowner to understand what they were looking for in an outdoor room and how we could work together to accomplish their vision. The floor of the porch is 5" Tongue and Groove treated pine decking. It was stained with a Sherwin Williams oil based stain to match their interior hardwood flooring. The porch walls are constructed with 6"x6" Cox laminated columns and a 2x6 mid rail along with black, round aluminum ballusters. EZE Breeze vertical 4 Track porch windows in white frames and charcoal fiberglass screens were added to the exterior along with glass window panes in all the gable areas. The porch roof is a shed roof design with an open gable in the center. This makes trimming the ceiling slightly more difficult but really adds to the look and openness of the room's final feel (plus we love the way it looks when completed). Recessed lighting (6 cans) and 2 Hunter ceiling fans were added to the ceiling. A dimmer switch was added to the lights to really give the room some ambiance at night. The ceiling was finished in a Sherwin Williams semi transparent stain and the walls were painted white to match the house exterior trim. To complete the final product we added a 1x4 English lattice around the perimeter and painted it white to match the porch. We added some speakers inside the porch and a 36" Larson Savannah storm door from the stairs down to the paver patio. After the room was tastefully decorated by our clients I know that they will really Enjoy Being Outside.
Find the right local pro for your project
 WMGB Home Improvement

Basement - small craftsman underground basement idea in Grand Rapids with beige walls
 Osprey Construction Inc

Sunroom - large coastal light wood floor and white floor sunroom idea in Atlanta with a standard ceiling
 Regal Construction & Remodeling Inc.

Hallway - large modern light wood floor, beige floor, exposed beam and vaulted ceiling hallway idea in Los Angeles with white walls
 Kelley Design Group

Walk up to the beautiful private courtyard entrance and the magnificent vista greets you - right at your front door. Your sight line runs through this open-design, modern home to the natural world unfurled before you; lush golf course below, the lake beyond.

Sponsored
Columbus, OH

Hope Restoration & General Contracting
Columbus Design-Build, Kitchen & Bath Remodeling, Historic Renovations
 MAC Design + Build
Photographs provided by Ashley Sullivan, Exposurely

Example of a large transitional light wood floor sunroom design in DC Metro with a standard ceiling
Example of a large transitional light wood floor sunroom design in DC Metro with a standard ceiling
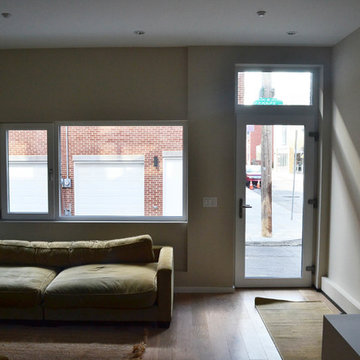
 INTUS Windows
The Stables are a multi-family residential building made up of 27 townhomes in 9 bar, across 3 buildings. Intus' Eforte steel reinforced triple pane polymer window assemblies were used and the building gained the LEED-H Platinum certificate, with an array of passive house details.
Learn more about this project here: http://www.onionflats.com/projects/featured/the-stables.php,

 Lemon Remodeling & Services
New front door, double pane window. Repainted house.
Small elegant entryway photo in San Francisco with gray walls and a medium wood front door
Small elegant entryway photo in San Francisco with gray walls and a medium wood front door

 Nancy Boughton Interiors
Bedroom - mid-sized coastal guest light wood floor bedroom idea in Boston with blue walls and no fireplace
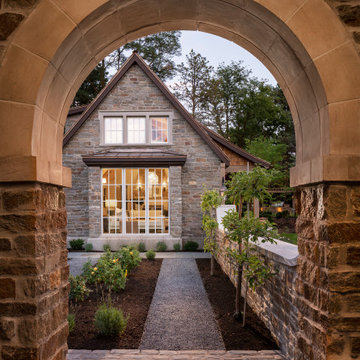
 Clayton Vance Architecture
This is an example of a mid-sized transitional full sun side yard gravel retaining wall landscape in Salt Lake City.

 M House Development
Cottage brown floor entryway photo in Chicago with white walls and a black front door

Sponsored
Plain City, OH

Kuhns Contracting, Inc.
Central Ohio's Trusted Home Remodeler Specializing in Kitchens & Baths
 User

User A uniform and cohesive look adds simplicity to the overall aesthetic, supporting the minimalist design of this boathouse. The A5s is Glo’s slimmest profile, allowing for more glass, less frame, and wider sightlines. The concealed hinge creates a clean interior look while also providing a more energy-efficient air-tight window. The increased performance is also seen in the triple pane glazing used in both series. The windows and doors alike provide a larger continuous thermal break, multiple air seals, high-performance spacers, Low-E glass, and argon filled glazing, with U-values as low as 0.20. Energy efficiency and effortless minimalism create a breathtaking Scandinavian-style remodel.

 AIBD - American Institute of Building Design
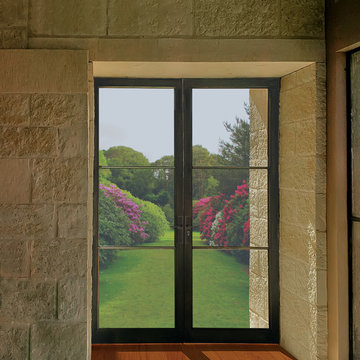
The client’s coastal New England roots inspired this Shingle style design for a lakefront lot. With a background in interior design, her ideas strongly influenced the process, presenting both challenge and reward in executing her exact vision. Vintage coastal style grounds a thoroughly modern open floor plan, designed to house a busy family with three active children. A primary focus was the kitchen, and more importantly, the butler’s pantry tucked behind it. Flowing logically from the garage entry and mudroom, and with two access points from the main kitchen, it fulfills the utilitarian functions of storage and prep, leaving the main kitchen free to shine as an integral part of the open living area.
An ARDA for Custom Home Design goes to
Royal Oaks Design
Designer: Kieran Liebl
From: Oakdale, Minnesota
 A Pane in the Glass Construction, Llc.
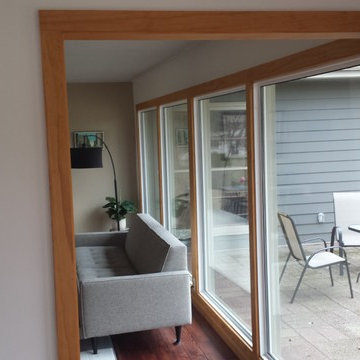
Inspiration for a transitional family room remodel in Minneapolis

Sponsored
Columbus, OH
Free consultation for landscape design!

Peabody Landscape Group
Franklin County's Reliable Landscape Design & Contracting
 Loewen Window Center of PA
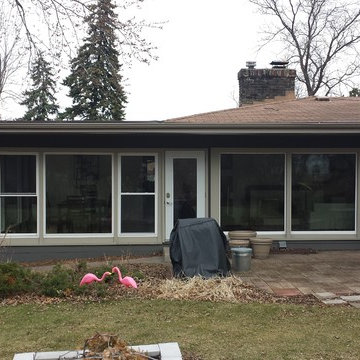
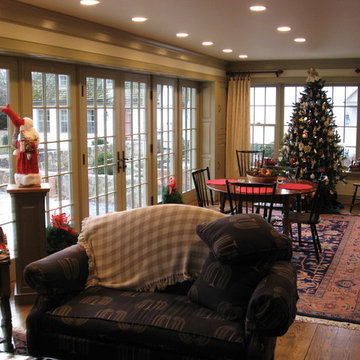
 This project is a remodel & small addition to existing house for Tom Simpers in Kennett Square, Pa. This project was done in 2012 using Loewen French doors & fixed door panels along with double hungs & double hung picture units. These were primed Douglas fir units on the interior with extruded aluminum exterior using ¾” SDL (simulated divided lite). The big challenge here was to get all the “day lite openings” the visible glass in each pane to be the same size in width & height in the double hungs & adjacent picture units. Oil rubbed bronze hardware was used on the doors & windows. Custom interior raised panel returns were made instead of using a standard jamb extension this was done to replicate the original details of the home.
 Architecture Plus, sc LLC
Dickson Dunlap

Bedroom - eclectic master medium tone wood floor bedroom idea in Charleston with multicolored walls
Bedroom - eclectic master medium tone wood floor bedroom idea in Charleston with multicolored walls
131