
Search results for "Window pane" in Home Design Ideas
 Chablais European Windows & Doors
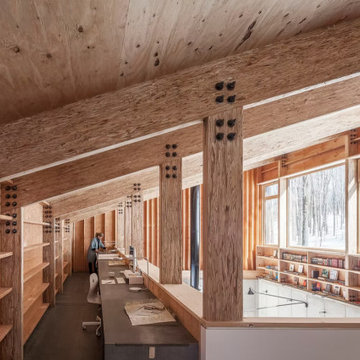
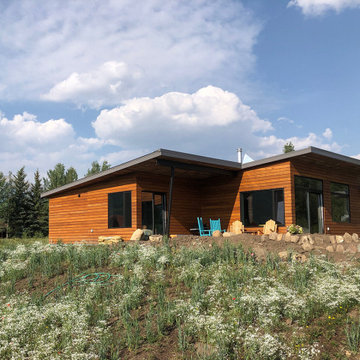
Winter elevation: a horizontal band of Chablais fixed and operating windows runs along the upper level, framing forest views from the library and study within. Triple-pane glazing engineered for sub-zero New England winters.
 Zen Windows Philadelphia LLC
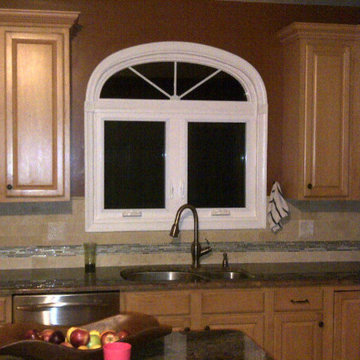
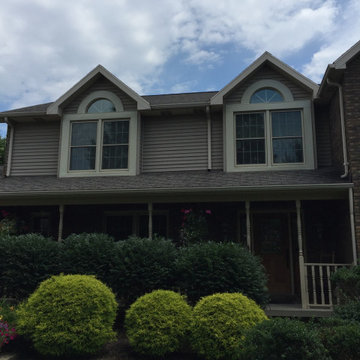
Custom Zen Nirvana double pane ellipse window over double casement windows.
Eat-in kitchen - small contemporary galley medium tone wood floor eat-in kitchen idea in Philadelphia with a double-bowl sink, raised-panel cabinets, light wood cabinets, granite countertops, beige backsplash, cement tile backsplash, stainless steel appliances and an island
Eat-in kitchen - small contemporary galley medium tone wood floor eat-in kitchen idea in Philadelphia with a double-bowl sink, raised-panel cabinets, light wood cabinets, granite countertops, beige backsplash, cement tile backsplash, stainless steel appliances and an island
 Zen Windows Philadelphia LLC
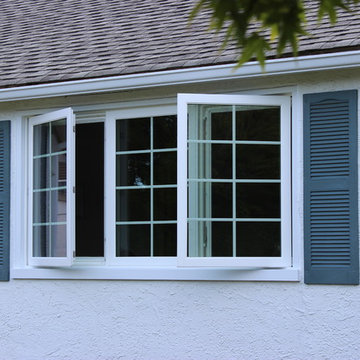
Zen Lotus triple pane window with contour grid pattern.
Example of a large classic white one-story stucco exterior home design in Philadelphia
Example of a large classic white one-story stucco exterior home design in Philadelphia
Find the right local pro for your project
 Axtell Construction
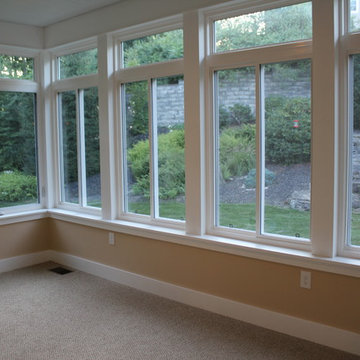
Sunroom - small traditional carpeted sunroom idea in Other with a standard ceiling
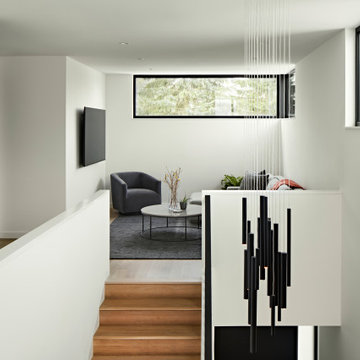
 fuse57 llc architecture
This new Lake Minnetonka custom home was designed for a young growing family that decided to trade uptown Minneapolis condo life for lake living. Located on a narrow 40-foot-wide lot, this 2,850sf modern home provides a strong connection to the lake while also balancing privacy from the neighbors. The main level comprises a three-car tandem garage and public living spaces, the upper level consists of private spaces while the finished basement serves as a flexible space.
High performance triple pane European windows were strategically placed to frame views of the lake while interior facing windows were placed to frame tree and sky views. A stone clad fireplace acts as a spatial anchor that helps define the interior spaces as well as encourages the transition from interior to exterior spaces. Future solar panel conduits to the roof were installed as were EV charging stations in the garage and at the dock for future EV boat charging. Site water runoff is managed through an underground retention system.
The exterior cement board siding is painted black to recede into the landscape while accents of thermally modified wood, custom steel slats and stone add visual interest at the street and lake facing sides. The interior material palette is purposefully simple and consists of stained white oak flooring, ebony stained white oak cabinetry and millwork, white quartz counters, powder coated steel railings and stone veneer. The final result is a vibrant home for this young family that infuses warmth with a modern aesthetic.
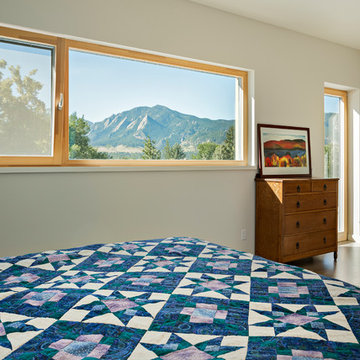
 Zola European Windows
Zola Tilt & Turn and Fixed Window - Zola Thermo Clad
Tilt & Turn windows can be very large, with each sash up to five and a half feet wide. Zola Tilt & Turn windows have a multi-point locking mechanism providing safety and superb air sealing.
Photo: Dane Cronin Photograhy

 Peak Custom Remodeling Corporation
Replaced all windows on the home with white vinyl double paned custom windows with low-e, and argon. All of the windows already meet 2016 energy star requirements.

Sponsored
Plain City, OH

Kuhns Contracting, Inc.
Central Ohio's Trusted Home Remodeler Specializing in Kitchens & Baths

 minimal windows® UK
This contemporary kitchen was flooded with light after the installation of a fixed glass roof light and minimal windows sliding doors leading out into the garden. The flush threshold of the thin framed sliding doors connects the owner / occupants of the property with their garden and thus creating a seen of unity with the indoor and outdoor spaces.
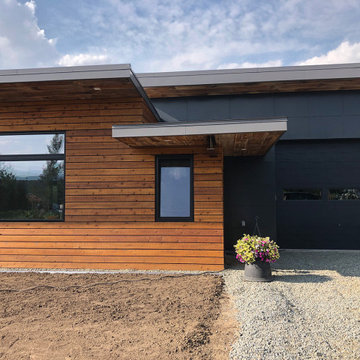

 minimal windows® UK

The minimal windows Guillotine Windows installed to this new build property offers high levels of thermal insulations, solar protection and transparency.
Glass balustrades were used on the staircase as a protection batter while allowing light to penetrate further into the building.
 Zen Windows Philadelphia LLC
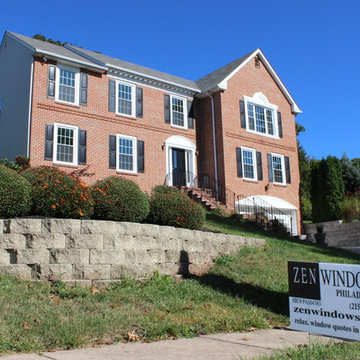
Replaced all 25 windows with Zen Lotus triple pane double hung and picture windows.
Example of a large trendy three-story exterior home design in Philadelphia
Example of a large trendy three-story exterior home design in Philadelphia


Sponsored
Columbus, OH

Hope Restoration & General Contracting
Columbus Design-Build, Kitchen & Bath Remodeling, Historic Renovations


Sponsored
Sunbury, OH

J.Holderby - Renovations
Franklin County's Leading General Contractors - 2X Best of Houzz!
 minimal windows® UK
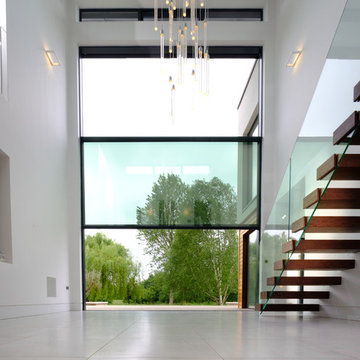
The minimal windows Guillotine Windows installed to this new build property offers high levels of thermal insulations, solar protection and transparency.
Glass balustrades were used on the staircase as a protection batter while allowing light to penetrate further into the building.
 minimal windows® UK
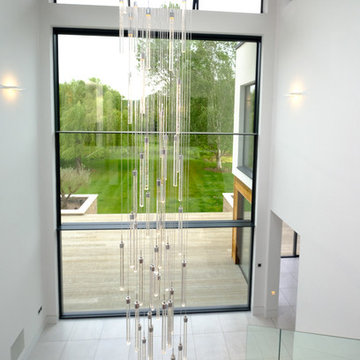
The minimal windows Guillotine Windows installed to this new build property offers high levels of thermal insulations, solar protection and transparency.
Glass balustrades were used on the staircase as a protection batter while allowing light to penetrate further into the building.
 minimal windows® UK
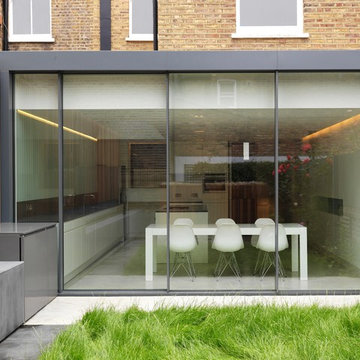
This contemporary kitchen was flooded with light after the installation of a fixed glass roof light and minimal windows sliding doors leading out into the garden. The flush threshold of the thin framed sliding doors connects the owner / occupants of the property with their garden and thus creating a seen of unity with the indoor and outdoor spaces.
173