
Search results for "Window pane" in Home Design Ideas

 SHED Architecture & Design
Mark Woods
Example of a small 1960s built-in desk light wood floor study room design in Seattle with white walls
Example of a small 1960s built-in desk light wood floor study room design in Seattle with white walls
 James McCalligan Architect
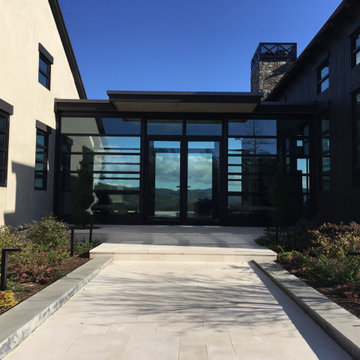
Example of a mid-sized minimalist entryway design in San Francisco with a glass front door
 H&N Lauterio Decor
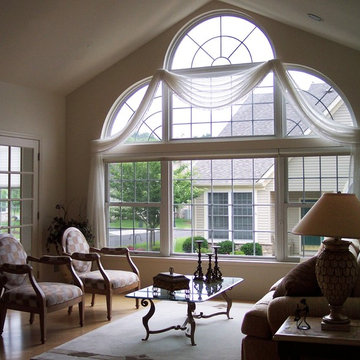
Inspiration for a light wood floor living room remodel in Philadelphia with beige walls, no fireplace and no tv
Find the right local pro for your project
 Scott Edmonston Architecture Studio
Scott Nathan
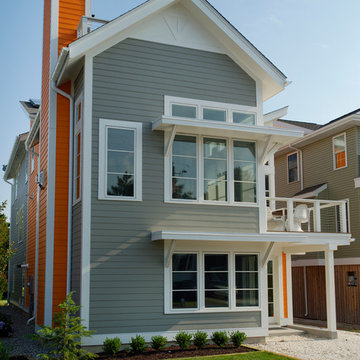
Small beach style gray two-story concrete fiberboard exterior home photo in Other
Small beach style gray two-story concrete fiberboard exterior home photo in Other
 User
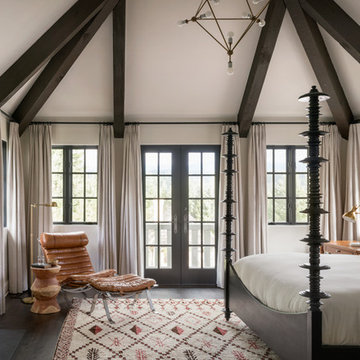
UserTuscan master dark wood floor and brown floor bedroom photo in Portland with white walls and a standard fireplace
 Ellen Grasso & Sons, LLC
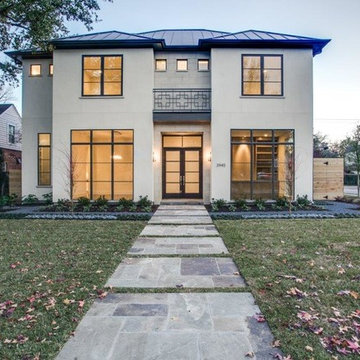
Photography - Dan Piassick
House Design - Charles Isreal
Inspiration for a transitional exterior home remodel in Dallas
Inspiration for a transitional exterior home remodel in Dallas
 Donna Elle Design
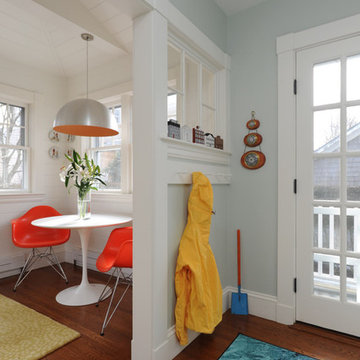
addition of sunporch and back hall with deck and outdoor shower and fire pit.
Inspiration for a coastal dark wood floor entryway remodel in Boston with blue walls and a glass front door
Inspiration for a coastal dark wood floor entryway remodel in Boston with blue walls and a glass front door

Sponsored
Sunbury, OH

J.Holderby - Renovations
Franklin County's Leading General Contractors - 2X Best of Houzz!
 User

UserThe large Lift and Slide doors placed throughout this modern contemporary home have superior sealing when closed and are easily operated, regardless of size. The “lift” function engages the door onto its rollers for effortless function. A large panel door can then be moved with ease by even a child. With a turn of the handle the door is then lowered off the rollers, locked, and sealed into the frame creating one of the tightest air-seals in the industry.
The Glo A5 double pane windows and doors were utilized for their cost-effective durability and efficiency. The A5 Series provides a thermally-broken aluminum frame with multiple air seals, low iron glass, argon filled glazing, and low-e coating. These features create an unparalleled double-pane product equipped for the variant northern temperatures of the region. With u-values as low as 0.280, these windows ensure year-round comfort.
 User

UserThis modern farmhouse located outside of Spokane, Washington, creates a prominent focal point among the landscape of rolling plains. The composition of the home is dominated by three steep gable rooflines linked together by a central spine. This unique design evokes a sense of expansion and contraction from one space to the next. Vertical cedar siding, poured concrete, and zinc gray metal elements clad the modern farmhouse, which, combined with a shop that has the aesthetic of a weathered barn, creates a sense of modernity that remains rooted to the surrounding environment.
The Glo double pane A5 Series windows and doors were selected for the project because of their sleek, modern aesthetic and advanced thermal technology over traditional aluminum windows. High performance spacers, low iron glass, larger continuous thermal breaks, and multiple air seals allows the A5 Series to deliver high performance values and cost effective durability while remaining a sophisticated and stylish design choice. Strategically placed operable windows paired with large expanses of fixed picture windows provide natural ventilation and a visual connection to the outdoors.
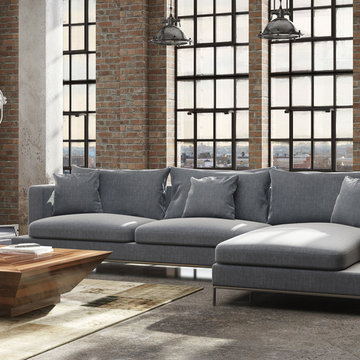
 sohoConcept
Large urban loft-style concrete floor and gray floor living room photo in New York with no fireplace
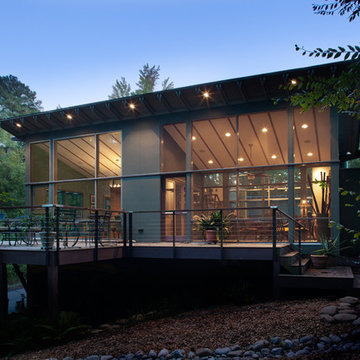
 Distinctive Architecture
Photography by Russell Abraham ( http://www.russellabraham.com/)
Inspiration for a huge modern multicolored one-story mixed siding house exterior remodel in Raleigh with a shed roof and a metal roof
Inspiration for a huge modern multicolored one-story mixed siding house exterior remodel in Raleigh with a shed roof and a metal roof
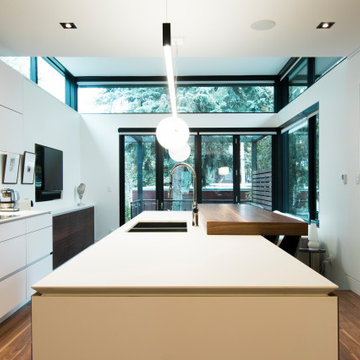
 Lewitt Construction Inc.
Inspiration for a small modern single-wall medium tone wood floor and brown floor open concept kitchen remodel in Toronto with an undermount sink, flat-panel cabinets, white cabinets, quartz countertops, white backsplash, paneled appliances, an island and white countertops

 Quality Homes
Example of a mid-sized classic red one-story brick house exterior design in Other with a hip roof and a shingle roof

Sponsored
Columbus, OH

Hope Restoration & General Contracting
Columbus Design-Build, Kitchen & Bath Remodeling, Historic Renovations
 YM Design, Inc.
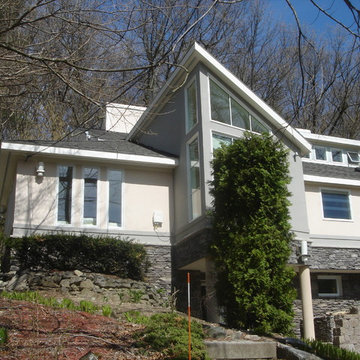
Large contemporary gray two-story mixed siding exterior home idea in Boston with a shingle roof and a gray roof
 Edmunds Studios Photography, Inc.
Photo: Edmunds Studios
Design: Laacke & Joys

Sunroom - mid-sized traditional terra-cotta tile sunroom idea in Milwaukee with a standard ceiling
Sunroom - mid-sized traditional terra-cotta tile sunroom idea in Milwaukee with a standard ceiling
 Classic Cabinetry

Elegant l-shaped dark wood floor kitchen photo in Other with a farmhouse sink, shaker cabinets, white cabinets, white backsplash, stainless steel appliances and an island



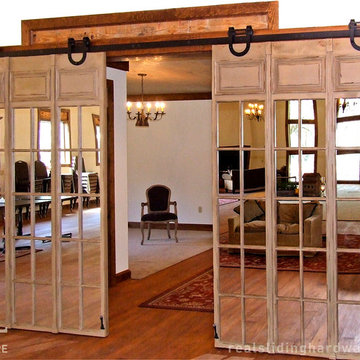
 RealCraft
These mirror sliding doors were hung on our Horseshoe Flat Track Kit. The owner of the space stated, "The mirrored doors and their arresting horseshoe track have received raves since the building opened in October. The horseshoes were perfect and added the casual country look the building needed. Because they are used often during events, the fact that they glide silently and effortlessly makes them ideal."

 Element Home Builders
4 beds 5 baths 4,447 sqft
RARE FIND! NEW HIGH-TECH, LAKE FRONT CONSTRUCTION ON HIGHLY DESIRABLE WINDERMERE CHAIN OF LAKES. This unique home site offers the opportunity to enjoy lakefront living on a private cove with the beauty and ambiance of a classic "Old Florida" home. With 150 feet of lake frontage, this is a very private lot with spacious grounds, gorgeous landscaping, and mature oaks. This acre plus parcel offers the beauty of the Butler Chain, no HOA, and turn key convenience. High-tech smart house amenities and the designer furnishings are included. Natural light defines the family area featuring wide plank hickory hardwood flooring, gas fireplace, tongue and groove ceilings, and a rear wall of disappearing glass opening to the covered lanai. The gourmet kitchen features a Wolf cooktop, Sub-Zero refrigerator, and Bosch dishwasher, exotic granite counter tops, a walk in pantry, and custom built cabinetry. The office features wood beamed ceilings. With an emphasis on Florida living the large covered lanai with summer kitchen, complete with Viking grill, fridge, and stone gas fireplace, overlook the sparkling salt system pool and cascading spa with sparkling lake views and dock with lift. The private master suite and luxurious master bath include granite vanities, a vessel tub, and walk in shower. Energy saving and organic with 6-zone HVAC system and Nest thermostats, low E double paned windows, tankless hot water heaters, spray foam insulation, whole house generator, and security with cameras. Property can be gated.

97