
Search results for "Window plant" in Home Design Ideas

Inspiration for a large country open concept light wood floor and beige floor living room remodel in San Francisco with white walls, no fireplace and no tv

 Coastal Signature Homes
Tom Jenkins Photography
Inspiration for a large coastal screened-in porch remodel in Charleston with decking and a roof extension
Inspiration for a large coastal screened-in porch remodel in Charleston with decking and a roof extension

 Craig O'Connell Architecture
The clients—a chef and a baker—desired a light-filled space with stylish function allowing them to cook, bake and entertain. Craig expanded the kitchen by removing a wall, vaulted the ceiling and enlarged the windows.
Photo: Helynn Ospina
Find the right local pro for your project

 Bergeron Custom Homes, LLC
Farmhouse white two-story exterior home idea in Charleston with a mixed material roof

 North Fork Design Co.
Kyle Caldwell Photography
Inspiration for a scandinavian light wood floor and beige floor living room remodel in New York with white walls
Inspiration for a scandinavian light wood floor and beige floor living room remodel in New York with white walls
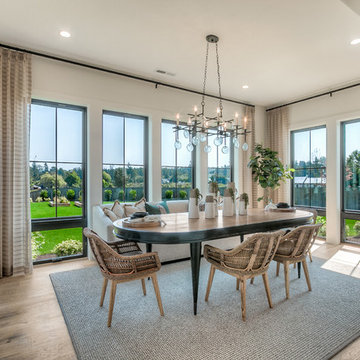
 Quadrant Homes
Example of a huge transitional l-shaped light wood floor dining room design in Seattle with a farmhouse sink, recessed-panel cabinets, white cabinets, stainless steel appliances, an island, gray countertops, white walls and no fireplace
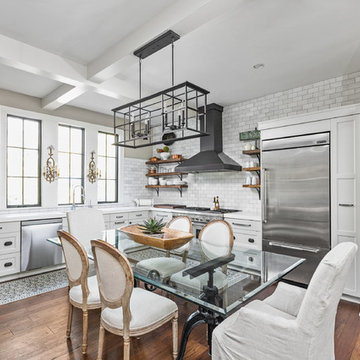
 Steven Sears Building Company
The Home Aesthetic
Cottage dark wood floor and brown floor eat-in kitchen photo in Indianapolis with shaker cabinets, gray cabinets, multicolored backsplash, subway tile backsplash, stainless steel appliances and white countertops
Cottage dark wood floor and brown floor eat-in kitchen photo in Indianapolis with shaker cabinets, gray cabinets, multicolored backsplash, subway tile backsplash, stainless steel appliances and white countertops

Sponsored
Columbus, OH

Wannemacher Interiors
Customized Award-Winning Interior Design Solutions in Franklin Cnty OH
 Cabri inc
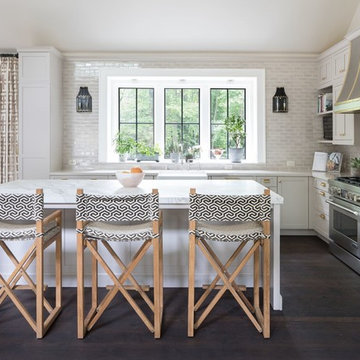
Kitchen - transitional l-shaped dark wood floor kitchen idea in New York with a farmhouse sink, shaker cabinets, gray cabinets, gray backsplash, subway tile backsplash, stainless steel appliances, an island and gray countertops
 Akos Construction

Inspiration for a 1950s u-shaped medium tone wood floor eat-in kitchen remodel in Portland with flat-panel cabinets, blue cabinets, white backsplash, paneled appliances, a peninsula and white countertops
 Kyle Hunt & Partners, Incorporated
Architect: Sharratt Design & Company,
Photography: Jim Kruger, LandMark Photography,
Landscape & Retaining Walls: Yardscapes, Inc.

Large elegant blue three-story wood gable roof photo in Minneapolis with a shingle roof
Large elegant blue three-story wood gable roof photo in Minneapolis with a shingle roof

 Erskine Associates LLC
Inspiration for a mid-sized cottage slate floor enclosed dining room remodel in New York with white walls

 Schneider Design Associates - SDA
Bernard Andre
Inspiration for a mid-sized contemporary brown three-story mixed siding house exterior remodel in San Francisco with a shed roof and a metal roof
Inspiration for a mid-sized contemporary brown three-story mixed siding house exterior remodel in San Francisco with a shed roof and a metal roof
 Cultivation Design
Photo by Carolyn Bates

Inspiration for a mid-sized contemporary master medium tone wood floor and yellow floor bedroom remodel in Burlington with white walls
Inspiration for a mid-sized contemporary master medium tone wood floor and yellow floor bedroom remodel in Burlington with white walls

Sponsored
Columbus, OH

Hope Restoration & General Contracting
Columbus Design-Build, Kitchen & Bath Remodeling, Historic Renovations

 DK Homes
Modern Farmhouse designed for entertainment and gatherings. French doors leading into the main part of the home and trim details everywhere. Shiplap, board and batten, tray ceiling details, custom barrel tables are all part of this modern farmhouse design.
Half bath with a custom vanity. Clean modern windows. Living room has a fireplace with custom cabinets and custom barn beam mantel with ship lap above. The Master Bath has a beautiful tub for soaking and a spacious walk in shower. Front entry has a beautiful custom ceiling treatment.

 LandStudio
Indoor Gardening / Orchid Planters
Example of a large tuscan white floor hallway design in Miami with white walls
Example of a large tuscan white floor hallway design in Miami with white walls
 Quadrant Homes
Example of a huge transitional light wood floor eat-in kitchen design in Seattle with an undermount sink, white cabinets, stainless steel appliances, an island, gray countertops, shaker cabinets, multicolored backsplash and stone slab backsplash

 Ellie Lillstrom Photography
Photo: A Darling Felicity Photography © 2015 Houzz
Inspiration for a small eclectic light wood floor dining room remodel in Portland with white walls
Inspiration for a small eclectic light wood floor dining room remodel in Portland with white walls

Sponsored
Columbus, OH
Hope Restoration & General Contracting
Columbus Design-Build, Kitchen & Bath Remodeling, Historic Renovations
 Collins DuPont Design Group
Lori Hamilton
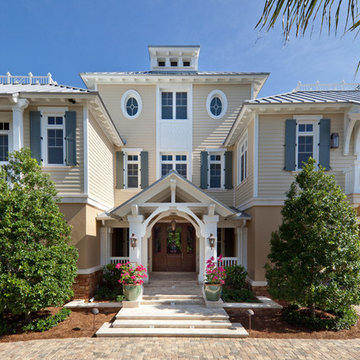
Example of an island style beige two-story exterior home design in Miami
Example of an island style beige two-story exterior home design in Miami
 Michael Maher Design
Peter Rymwid

Inspiration for a contemporary open concept living room library remodel in New York with white walls
Inspiration for a contemporary open concept living room library remodel in New York with white walls

 Kate Benjamin Photography LLC
Shot for MainStreet Design Build, Birmingham, MI
This is an example of a traditional landscaping in Detroit.
This is an example of a traditional landscaping in Detroit.
47