
Search results for "Window plant" in Home Design Ideas

 Mark Brand Architecture
We were approached by a San Francisco firefighter to design a place for him and his girlfriend to live while also creating additional units he could sell to finance the project. He grew up in the house that was built on this site in approximately 1886. It had been remodeled repeatedly since it was first built so that there was only one window remaining that showed any sign of its Victorian heritage. The house had become so dilapidated over the years that it was a legitimate candidate for demolition. Furthermore, the house straddled two legal parcels, so there was an opportunity to build several new units in its place. At our client’s suggestion, we developed the left building as a duplex of which they could occupy the larger, upper unit and the right building as a large single-family residence. In addition to design, we handled permitting, including gathering support by reaching out to the surrounding neighbors and shepherding the project through the Planning Commission Discretionary Review process. The Planning Department insisted that we develop the two buildings so they had different characters and could not be mistaken for an apartment complex. The duplex design was inspired by Albert Frey’s Palm Springs modernism but clad in fibre cement panels and the house design was to be clad in wood. Because the site was steeply upsloping, the design required tall, thick retaining walls that we incorporated into the design creating sunken patios in the rear yards. All floors feature generous 10 foot ceilings and large windows with the upper, bedroom floors featuring 11 and 12 foot ceilings. Open plans are complemented by sleek, modern finishes throughout.

 JLF & Associates, Inc.
History, revived. An early 19th century Dutch farmstead, nestled in the hillside of Bucks County, Pennsylvania, offered a storied canvas on which to layer replicated additions and contemporary components. Endowed with an extensive art collection, the house and barn serve as a platform for aesthetic appreciation in all forms.

 Modern Nest
This home was a sweet 30's bungalow in the West Hollywood area. We flipped the kitchen and the dining room to allow access to the ample backyard.
The design of the space was inspired by Manhattan's pre war apartments, refined and elegant.
Find the right local pro for your project

 Studio McGee
Shea McGee
Kitchen - coastal l-shaped medium tone wood floor kitchen idea in Salt Lake City with a farmhouse sink, shaker cabinets, white cabinets, white backsplash, subway tile backsplash and an island
Kitchen - coastal l-shaped medium tone wood floor kitchen idea in Salt Lake City with a farmhouse sink, shaker cabinets, white cabinets, white backsplash, subway tile backsplash and an island

 Beasley & Henley Interior Design
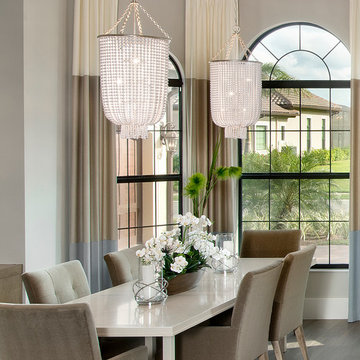
A luxury home in Naples, FL with matching crystal chandeliers, cream dining table with taupe tufted dining chairs and custom drapery panels.
Example of a transitional medium tone wood floor dining room design in Miami with gray walls
Example of a transitional medium tone wood floor dining room design in Miami with gray walls
 Landy Plante Interiors
Kevin Lein Photography
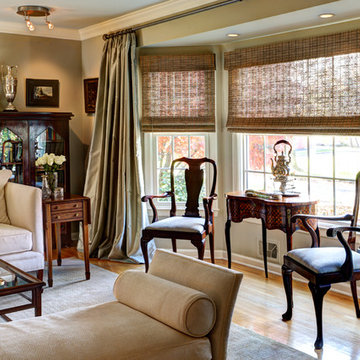
Example of a classic formal light wood floor and brown floor living room design in New York with beige walls
Example of a classic formal light wood floor and brown floor living room design in New York with beige walls

Sponsored
Columbus, OH
Free consultation for landscape design!

Peabody Landscape Group
Columbus' Reliable Landscape Design & Contracting
 Tyner Construction Co Inc

Inspiration for a timeless beige floor sunroom remodel with a standard ceiling
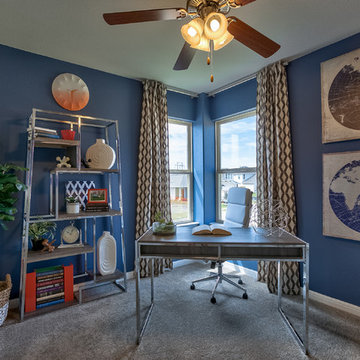
 Amoura Productions
Amoura Productions
Inspiration for a transitional freestanding desk carpeted study room remodel in Austin with blue walls and no fireplace
Inspiration for a transitional freestanding desk carpeted study room remodel in Austin with blue walls and no fireplace
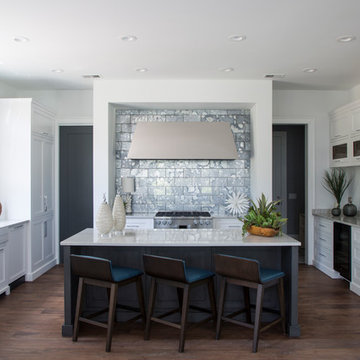
 JM Designer Properties, LLC
The kitchen has so many special elements. The 6' custom polished stainless steel hood with antique mirror backsplash is a true wow piece. White Macaubus (quartzite) cover the kitchen countertops and island.
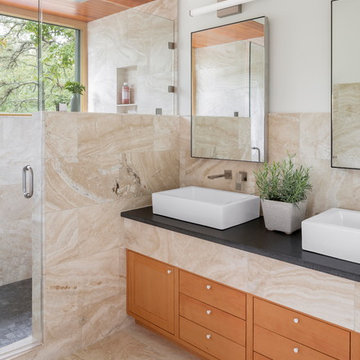
 Kaplan Thompson Architects
Photo Credit: Irvin Serrano
Example of a trendy 3/4 beige tile beige floor bathroom design with flat-panel cabinets, medium tone wood cabinets, white walls, a vessel sink, a hinged shower door and black countertops
Example of a trendy 3/4 beige tile beige floor bathroom design with flat-panel cabinets, medium tone wood cabinets, white walls, a vessel sink, a hinged shower door and black countertops

 User
UserLarge transitional gray two-story house exterior photo in Salt Lake City with a hip roof and a shingle roof
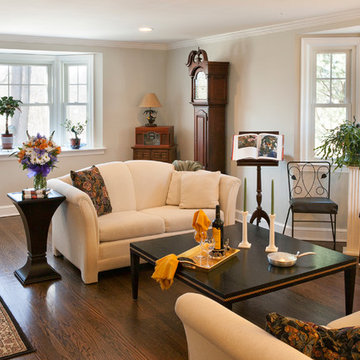
 David Litchfield Building & Remodeling
Mid-sized elegant enclosed dark wood floor living room photo in New York with beige walls



 Showhomes Mobile/Baldwin
Inspiration for a timeless formal medium tone wood floor living room remodel with yellow walls and a standard fireplace



 Jules Duffy Designs
After View of the Family's Kitchen
Photo Credit: Laura Moss
Elegant dark wood floor and brown floor kitchen photo in New York with shaker cabinets, white cabinets, multicolored backsplash, stainless steel appliances, an island and white countertops
Elegant dark wood floor and brown floor kitchen photo in New York with shaker cabinets, white cabinets, multicolored backsplash, stainless steel appliances, an island and white countertops

 House of Window Coverings
Summerlin living room remodel
Example of a mid-sized transitional living room design in Las Vegas
Example of a mid-sized transitional living room design in Las Vegas

Sponsored
Sunbury, OH

J.Holderby - Renovations
Franklin County's Leading General Contractors - 2X Best of Houzz!

 Allard Ward Architects
Wiff Harmer
Inspiration for a transitional white brick exterior home remodel in Nashville
Inspiration for a transitional white brick exterior home remodel in Nashville

 Adrienne DeRosa
The sunken den, off of the foyer, receives abundant light from a bank of windows. This portion of the home was added on in 1968 after the original owners requested more space to accommodate their growing family.
Bobbie found the 1950's sofa second-hand for $10, and had it reupholstered. She chose Crypton fabric as a means to save the sofa from the cats' claws, which means that not only will the style remain timeless, but the sofa itself will always look like new.
Cocktail Table, vintage Adrian Pearsall
Adrienne DeRosa Photography © 2013 Houzz
 Structural Associates
David O. Marlow Photography

Front door - huge rustic front door idea in Denver with a glass front door
Front door - huge rustic front door idea in Denver with a glass front door
45