
Search results for "Window plant" in Home Design Ideas
 User

UserExample of a mid-sized mountain style freestanding desk medium tone wood floor study room design in Toronto

 RW Anderson Homes
Interior Design by ecd Design LLC
This newly remodeled home was transformed top to bottom. It is, as all good art should be “A little something of the past and a little something of the future.” We kept the old world charm of the Tudor style, (a popular American theme harkening back to Great Britain in the 1500’s) and combined it with the modern amenities and design that many of us have come to love and appreciate. In the process, we created something truly unique and inspiring.
RW Anderson Homes is the premier home builder and remodeler in the Seattle and Bellevue area. Distinguished by their excellent team, and attention to detail, RW Anderson delivers a custom tailored experience for every customer. Their service to clients has earned them a great reputation in the industry for taking care of their customers.
Working with RW Anderson Homes is very easy. Their office and design team work tirelessly to maximize your goals and dreams in order to create finished spaces that aren’t only beautiful, but highly functional for every customer. In an industry known for false promises and the unexpected, the team at RW Anderson is professional and works to present a clear and concise strategy for every project. They take pride in their references and the amount of direct referrals they receive from past clients.
RW Anderson Homes would love the opportunity to talk with you about your home or remodel project today. Estimates and consultations are always free. Call us now at 206-383-8084 or email Ryan@rwandersonhomes.com.

Find the right local pro for your project
 I. Design & Associates

Balcony container garden - mid-sized traditional balcony container garden idea in New York with no cover
 Rittenhouse Builders

Inspiration for a timeless dark wood floor sunroom remodel in Philadelphia with no fireplace and a standard ceiling
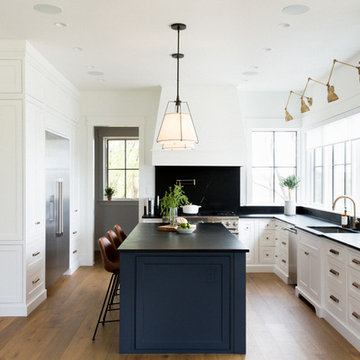
 Thorpe Concepts
Two-toned white and navy blue transitional kitchen with brass hardware and accents.
Custom Cabinetry: Thorpe Concepts
Photography: Young Glass Photography

 Pebble Technology International
Large elegant backyard rectangular lap pool fountain photo in Phoenix

Sponsored
Columbus, OH

Wannemacher Interiors
Customized Award-Winning Interior Design Solutions in Franklin Cnty OH

 Prutting & Company Custom Builders
Jason Schmidt
Living room - modern formal living room idea in New York with white walls and a ribbon fireplace
Living room - modern formal living room idea in New York with white walls and a ribbon fireplace
 Shelterwood Construction
Irvin Serrano
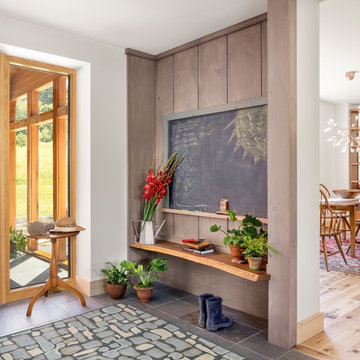
Example of a farmhouse gray floor mudroom design in Burlington with white walls
Example of a farmhouse gray floor mudroom design in Burlington with white walls
 Phoenix Architects
Eric Roth Photography

Kitchen - traditional l-shaped light wood floor kitchen idea in Boston with an undermount sink, shaker cabinets, white cabinets, gray backsplash, stainless steel appliances, white walls and marble backsplash
Kitchen - traditional l-shaped light wood floor kitchen idea in Boston with an undermount sink, shaker cabinets, white cabinets, gray backsplash, stainless steel appliances, white walls and marble backsplash
 South Coast Architects, Inc.
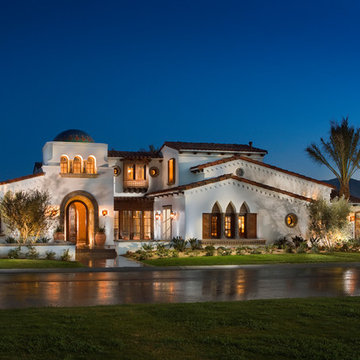
Inspiration for a mediterranean white two-story gable roof remodel in Orange County with a tile roof
 User

UserView of the house from the driveway. Natural stone wall separates the house from the driveway area. Grassy meadow plants and tailored boxwood hint to the viewer that the rest of the property will be an integration of these two landscapes. Large floor to ceiling windows in the house provide access to the stunning views of the ocean and meadows.


 Brian Charles Alim, Inc.
Design Concept
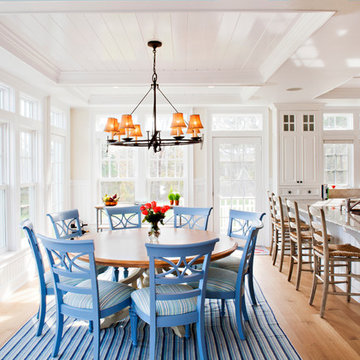
Inspiration for a coastal light wood floor kitchen/dining room combo remodel in Boston with white walls
Inspiration for a coastal light wood floor kitchen/dining room combo remodel in Boston with white walls
 Ellie Lillstrom Photography
Photo: A Darling Felicity Photography © 2015 Houzz

Example of a mid-sized arts and crafts galley enclosed kitchen design in Seattle with a farmhouse sink, glass-front cabinets, white cabinets and white appliances
Example of a mid-sized arts and crafts galley enclosed kitchen design in Seattle with a farmhouse sink, glass-front cabinets, white cabinets and white appliances
 Uptown Drapes

Farmhouse u-shaped utility room photo in Salt Lake City with a farmhouse sink, shaker cabinets, gray cabinets and white countertops
 Eco-Tint Window Tinting
Photo Courtesy of Eastman

Example of a mid-sized minimalist sunroom design in Las Vegas
Example of a mid-sized minimalist sunroom design in Las Vegas

Sponsored
Sunbury, OH

J.Holderby - Renovations
Franklin County's Leading General Contractors - 2X Best of Houzz!
 Michael McKinley and Associates, LLC

A painted board ceiling combines with beige porcelain tile, large windows and modern plumbing fixtures to create a clean well-lit master bathroom.
Mid-sized beach style master beige tile and porcelain tile beige floor, porcelain tile, single-sink and vaulted ceiling freestanding bathtub photo with flat-panel cabinets, dark wood cabinets, white walls, an integrated sink, white countertops, solid surface countertops, a one-piece toilet and a floating vanity
Mid-sized beach style master beige tile and porcelain tile beige floor, porcelain tile, single-sink and vaulted ceiling freestanding bathtub photo with flat-panel cabinets, dark wood cabinets, white walls, an integrated sink, white countertops, solid surface countertops, a one-piece toilet and a floating vanity
 Nor-Son Custom Builders

Example of a tuscan l-shaped multicolored floor dedicated laundry room design in Minneapolis with a drop-in sink, shaker cabinets, yellow cabinets, multicolored walls and black countertops

 JALIN Design, LLC
Example of a mid-sized transitional gray two-story stucco exterior home design in Minneapolis with a hip roof
80