
Search results for "Window seat" in Home Design Ideas
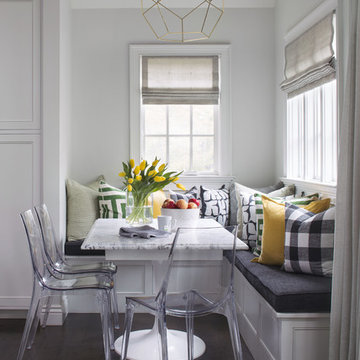
 Andrea Schumacher Interiors
A head to toe reconstruction of a 1930's Denver Tudor resulting in a clean, fresh, and light-filled home. Replete with custom, but child-friendly furnishings for a young family. The mostly neutral palette is enhanced by pops of color sprinkled throughout the residence. The charming Tudor with an expansive airiness and a crisp color story emits a welcoming and cozy feel.
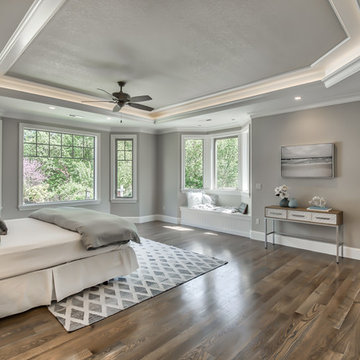
 Skye Homes
Transitional dark wood floor and brown floor bedroom photo in Portland with gray walls, a corner fireplace and a tile fireplace

 Earth Stone, Inc
Inspiration for a mid-century modern dark wood floor kitchen remodel in Los Angeles with an undermount sink, flat-panel cabinets, white cabinets, gray backsplash, stainless steel appliances and an island
Find the right local pro for your project

 Polhemus Savery DaSilva
Brain Vanden Brink
Example of a beach style kitchen design in Boston with shaker cabinets
Example of a beach style kitchen design in Boston with shaker cabinets

 Raykon Construction
Inspiration for a country carpeted and gray floor bedroom remodel in Salt Lake City with white walls

 Widell + Boschetti
Example of a transitional built-in desk dark wood floor and brown floor study room design in Philadelphia with white walls



 Shearer Designs
Meaghan Larsen Photographer Lisa Shearer Designer

Example of a small cottage gender-neutral carpeted and gray floor kids' room design in Salt Lake City with white walls
Example of a small cottage gender-neutral carpeted and gray floor kids' room design in Salt Lake City with white walls
 Design Decor Studios
Clay Siebert
Example of a mid-sized transitional enclosed medium tone wood floor living room design in San Francisco with gray walls, a standard fireplace and a stone fireplace
Example of a mid-sized transitional enclosed medium tone wood floor living room design in San Francisco with gray walls, a standard fireplace and a stone fireplace
 Elite Design Group
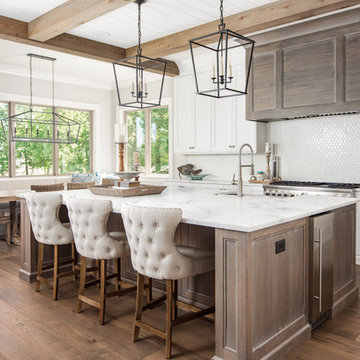
Beach style medium tone wood floor eat-in kitchen photo in Charlotte with shaker cabinets, white cabinets, white backsplash, stainless steel appliances, an island and white countertops
 RZ Interiors
Deena Kamel ( DK Photography)

In the girl’s bedroom, the flamingo accent wallpaper paired with a rich walnut wood bed frame and hints of gold and pink lends a feminine yet very sophisticated look. Whitewash walls and clean lines enhance the feeling of spaciousness in this light-filled room, with a millennial pink stool providing the perfect finishing touch to the vanity area.
 Metamorphosis

Large southwest open concept light wood floor family room photo in Albuquerque with beige walls, no fireplace and no tv

 Soucie Horner, Ltd.
Completely gutted from floor to ceiling, a vintage Park Avenue apartment gains modern attitude thanks to its newly-opened floor plan and sleek furnishings – all designed to showcase an exemplary collection of contemporary art.
Photos by Peter Margonelli

Sponsored
Sunbury, OH

J.Holderby - Renovations
Franklin County's Leading General Contractors - 2X Best of Houzz!
 Thomas Towne Reavey, Inc.

Inspiration for a transitional dark wood floor and brown floor family room remodel in Los Angeles with beige walls
 Michele Lee Willson Photography

Example of a transitional girl medium tone wood floor and brown floor kids' room design in San Francisco with blue walls
 Spectrum Interior Design, Inc.

Kids' room - mid-sized transitional girl kids' room idea in San Francisco with pink walls

 User
UserRoger Davies Photography
Inspiration for a huge transitional carpeted hallway remodel in New York with white walls
Inspiration for a huge transitional carpeted hallway remodel in New York with white walls

Sponsored
Columbus, OH
Free consultation for landscape design!

Peabody Landscape Group
Franklin County's Reliable Landscape Design & Contracting
 Margaret Donaldson Interiors
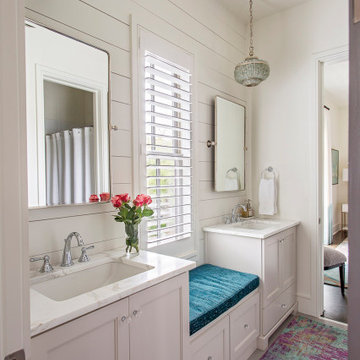
Transitional double-sink and shiplap wall bathroom photo in Charleston with recessed-panel cabinets, gray cabinets, white walls, an undermount sink, white countertops and a built-in vanity

26