
Search results for "Window seat" in Home Design Ideas

 Southern Studio Interior Design
Dustin Peck Photography
Inspiration for a coastal gender-neutral medium tone wood floor kids' bedroom remodel in Raleigh with blue walls
Inspiration for a coastal gender-neutral medium tone wood floor kids' bedroom remodel in Raleigh with blue walls

 Cushman Design Group
Photo: Jim Westphalen
Mountain style medium tone wood floor and brown floor bedroom photo in Burlington with white walls
Mountain style medium tone wood floor and brown floor bedroom photo in Burlington with white walls

 Hamilburg Interiors
Michael J. Lee Photography
Bedroom - mid-sized contemporary guest carpeted bedroom idea in Boston with green walls
Bedroom - mid-sized contemporary guest carpeted bedroom idea in Boston with green walls
Find the right local pro for your project


 Rasmussen Construction
Kids' room - large transitional girl dark wood floor and brown floor kids' room idea in San Francisco with gray walls

 Sherman Associates
For this project we converted an old ranch house into a truly unique boat house overlooking the Lagoon. Our renovation consisted of adding a second story, complete with a roof deck and converting a three car garage into a game room, pool house and overall entertainment room. The concept was to modernize the existing home into a bright, inviting vacation home that the family would enjoy for generations to come. Both porches on the upper and lower level are spacious and have cable railing to enhance the stunning view of the Lagoon.

 Gerrard Builders
Inspiration for a timeless dark wood floor dining room remodel in Charlotte with white walls and no fireplace

Sponsored
Plain City, OH

Kuhns Contracting, Inc.
Central Ohio's Trusted Home Remodeler Specializing in Kitchens & Baths

 Robert Siegel Architects
Paul Warchol
Living room - contemporary medium tone wood floor and orange floor living room idea in New York with white walls
Living room - contemporary medium tone wood floor and orange floor living room idea in New York with white walls
 Corinthian Fine Homes
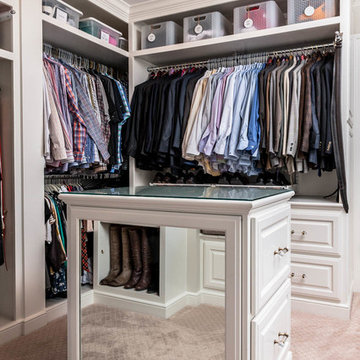
This home had a generous master suite prior to the renovation; however, it was located close to the rest of the bedrooms and baths on the floor. They desired their own separate oasis with more privacy and asked us to design and add a 2nd story addition over the existing 1st floor family room, that would include a master suite with a laundry/gift wrapping room.
We added a 2nd story addition without adding to the existing footprint of the home. The addition is entered through a private hallway with a separate spacious laundry room, complete with custom storage cabinetry, sink area, and countertops for folding or wrapping gifts. The bedroom is brimming with details such as custom built-in storage cabinetry with fine trim mouldings, window seats, and a fireplace with fine trim details. The master bathroom was designed with comfort in mind. A custom double vanity and linen tower with mirrored front, quartz countertops and champagne bronze plumbing and lighting fixtures make this room elegant. Water jet cut Calcatta marble tile and glass tile make this walk-in shower with glass window panels a true work of art. And to complete this addition we added a large walk-in closet with separate his and her areas, including built-in dresser storage, a window seat, and a storage island. The finished renovation is their private spa-like place to escape the busyness of life in style and comfort. These delightful homeowners are already talking phase two of renovations with us and we look forward to a longstanding relationship with them.

Inspiration for a large timeless gender-neutral carpeted walk-in closet remodel in Indianapolis with raised-panel cabinets and white cabinets

 Aurora Builders
Inspiration for a large transitional carpeted and beige floor bedroom remodel in Jacksonville with green walls and no fireplace

 Upland Development, Inc.
Living room - mid-sized traditional enclosed medium tone wood floor and brown floor living room idea in Salt Lake City with white walls, a standard fireplace and a tile fireplace


Sponsored
Sunbury, OH

J.Holderby - Renovations
Franklin County's Leading General Contractors - 2X Best of Houzz!
 Timber Trails Development Company

Inspiration for a coastal light wood floor and beige floor hallway remodel in Chicago with white walls
 SHM Architects

Dining room - transitional light wood floor and beige floor dining room idea in Dallas
 Martha's Vineyard Construction Co., Inc.

Kid's play area with window seat
Mid-sized beach style gender-neutral kids' room photo in Boston with white walls
Mid-sized beach style gender-neutral kids' room photo in Boston with white walls

 2id Interiors
Inspiration for a mid-sized scandinavian master light wood floor and beige floor bedroom remodel in Miami with white walls and no fireplace



 Wadia Associates
Example of a mid-sized classic girl dark wood floor and brown floor nursery design in New York with pink walls
 Martha's Vineyard Construction Co., Inc.
Kid's bedroom with window seat and built in storage
Kids' room - mid-sized traditional girl white floor kids' room idea in Boston with green walls
Kids' room - mid-sized traditional girl white floor kids' room idea in Boston with green walls

 Accentrics Interiors
Native House Photography
Transitional built-in desk dark wood floor and brown floor study room photo in Tampa with white walls
Transitional built-in desk dark wood floor and brown floor study room photo in Tampa with white walls
7