
Search results for "Window seat" in Home Design Ideas

Inspiration for a mediterranean multicolored floor bathroom remodel in Phoenix with dark wood cabinets, gray walls, a drop-in sink and shaker cabinets

 Alan Mascord Design Associates Inc
View the house plans at:
http://houseplans.co/house-plans/2472
Photos by Bob Greenspan
 Ulrich Inc

Transitional master white tile and stone slab multicolored floor corner shower photo in New York with shaker cabinets, black cabinets, gray walls, an undermount sink, a hinged shower door and white countertops
Find the right local pro for your project

Eat-in kitchen - transitional gray floor eat-in kitchen idea in Other with recessed-panel cabinets, white cabinets, paneled appliances, an island and white countertops
 Timber Trails Development Company

Beach style light wood floor kitchen/dining room combo photo in Chicago with white walls and no fireplace
 Marie-Dominique Verdier, photographer
photo © Marie-Dominique Verdier

Inspiration for a rustic gender-neutral dark wood floor playroom remodel with beige walls
Inspiration for a rustic gender-neutral dark wood floor playroom remodel with beige walls
 Aline Architecture inc.
Aline Architecture / Photographer: Dan Cutrona

Inspiration for a coastal open concept light wood floor living room remodel in Boston with white walls
Inspiration for a coastal open concept light wood floor living room remodel in Boston with white walls

Sponsored
Columbus, OH
Free consultation for landscape design!

Peabody Landscape Group
Columbus' Reliable Landscape Design & Contracting
 John Kraemer & Sons
Builder: John Kraemer & Sons | Designer: Ben Nelson | Furnishings: Martha O'Hara Interiors | Photography: Landmark Photography
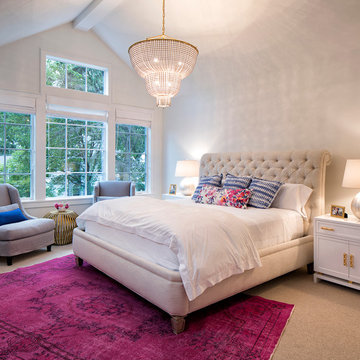
Inspiration for a large transitional master carpeted bedroom remodel in Minneapolis with white walls
Inspiration for a large transitional master carpeted bedroom remodel in Minneapolis with white walls
 Two Fold Interiors
Hallway - small rustic medium tone wood floor and brown floor hallway idea in Toronto with beige walls
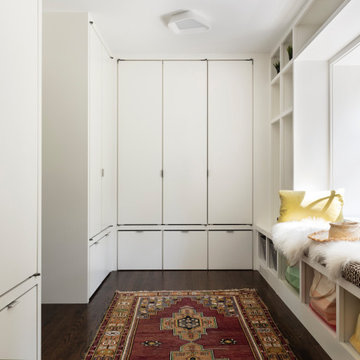
 Sellars Lathrop Architects, llc
Inspiration for a large contemporary gender-neutral dark wood floor and brown floor walk-in closet remodel in New York with flat-panel cabinets and white cabinets

 2id Interiors
Inspiration for a mid-sized scandinavian guest light wood floor and beige floor bedroom remodel in Miami with white walls and no fireplace

 Purple Cherry Architecture & Interiors
Example of a beach style living room design in Baltimore with green walls and a standard fireplace

Inspiration for a large timeless gender-neutral carpeted walk-in closet remodel in Indianapolis with raised-panel cabinets and white cabinets

Sponsored
Columbus, OH
Free consultation for landscape design!
Peabody Landscape Group
Columbus' Reliable Landscape Design & Contracting

 Pizzale Design Inc.
This bedroom offers blue and green tones to complement a feminine style for the users of the space. The custom side tables and bed frames help to create this beautiful setting

 Omar Gandhi Architect Inc.
Hallway - modern light wood floor and beige floor hallway idea in Other with white walls

 Wanda Ely Architect Inc.
Within a relatively compact living room, a variety of activities are accommodated by a uniquely curved upholstered seat that lines three walls - its depth varies to allow for: conversations, music listening, lounging, reading, napping, etc.
 Greg Hasler
ID: Karly Kristina Design
Photo: SnowChimp Creative

Inspiration for a mid-sized contemporary master dark wood floor and brown floor bedroom remodel in Vancouver with white walls and no fireplace
Inspiration for a mid-sized contemporary master dark wood floor and brown floor bedroom remodel in Vancouver with white walls and no fireplace



 Eagleview Construction
Inspiration for a large transitional dark wood floor and brown floor hallway remodel in Toronto with beige walls

 Sigmar
Bay window seat in the living room
Living room - contemporary light wood floor living room idea in London
Living room - contemporary light wood floor living room idea in London

 Carriage Lane Design-Build Inc.
Photography: Stephani Buchman
Floral: Bluebird Event Design
Inspiration for a small contemporary built-in desk dark wood floor and brown floor study room remodel in Toronto with multicolored walls
Inspiration for a small contemporary built-in desk dark wood floor and brown floor study room remodel in Toronto with multicolored walls
9