
Search results for "Window style" in Home Design Ideas

 David Sharff Architect, P.C.
Beach style l-shaped medium tone wood floor kitchen photo in Boston with a farmhouse sink, beaded inset cabinets, beige cabinets, gray backsplash, stainless steel appliances, an island, gray countertops, marble countertops and marble backsplash

 Alair Homes Dallas
Example of a large transitional master white tile and marble tile porcelain tile and multicolored floor bathroom design in Dallas with flat-panel cabinets, white cabinets, beige walls, an undermount sink, a hinged shower door and marble countertops

 Pastiche of Cape Cod, Inc.
Example of a mid-sized beach style freestanding desk dark wood floor study room design in Boston with beige walls
Find the right local pro for your project
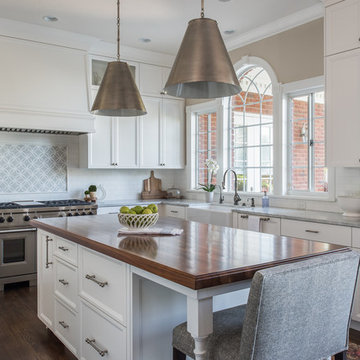
 Jade N Timmerman Interiors
Bright white kitchen with Carrera marble countertops and wood stained island
Photos by Bos Images
Kitchen - traditional l-shaped dark wood floor kitchen idea in Tampa with a farmhouse sink, recessed-panel cabinets, white cabinets, multicolored backsplash, stainless steel appliances and an island
Kitchen - traditional l-shaped dark wood floor kitchen idea in Tampa with a farmhouse sink, recessed-panel cabinets, white cabinets, multicolored backsplash, stainless steel appliances and an island
 Ernest Schieferstein Architecture

Eat-in kitchen - large contemporary l-shaped light wood floor and brown floor eat-in kitchen idea in New York with an undermount sink, shaker cabinets, white cabinets, matchstick tile backsplash, stainless steel appliances, an island, quartzite countertops, multicolored backsplash and white countertops
 SALA Architects

Cabin Redo by Dale Mulfinger
Creating more dramatic views and more sensible space utilization was key in this cabin renovation. Photography by Troy Thies
 John P. Margolis, AIA
Greg Premru

Large beach style beige three-story stucco gable roof photo in Boston
Large beach style beige three-story stucco gable roof photo in Boston

Sponsored
Westerville, OH

Custom Home Works
Franklin County's Award-Winning Design, Build and Remodeling Expert
 William T Baker
James Lockhart photo

Inspiration for a large transitional dark wood floor and beige floor enclosed dining room remodel in Atlanta with white walls, a standard fireplace and a tile fireplace
Inspiration for a large transitional dark wood floor and beige floor enclosed dining room remodel in Atlanta with white walls, a standard fireplace and a tile fireplace
 Natale Design/Build

Large rustic brown three-story wood house exterior idea in Providence with a clipped gable roof and a shingle roof

 Our Town Plans
Courtesy Coastal Living, a division of Time Inc. Lifestyle Group, photograph by Jean Allsopp. Coastal Living is a registered trademark and used with permission.
 Kaibab Landscaping

Kaibab Landscaping - Natural Stone Paver Drive and Patio - Telluride Colorado. Photo credit: Josh Johnson
Example of a large mountain style brown two-story wood exterior home design in Denver with a shingle roof
Example of a large mountain style brown two-story wood exterior home design in Denver with a shingle roof

 User
UserKitchen - modern concrete floor and gray floor kitchen idea in Austin with flat-panel cabinets, light wood cabinets, window backsplash, stainless steel appliances, an island and white countertops
 Ivory Homes
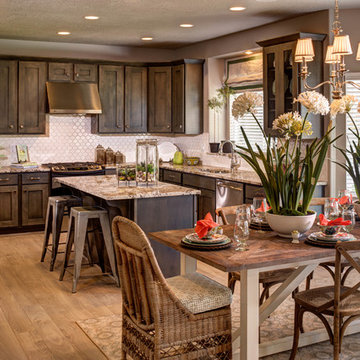
Eat-in kitchen - traditional l-shaped eat-in kitchen idea in Salt Lake City with shaker cabinets, dark wood cabinets, white backsplash and mosaic tile backsplash


 Birdie Miller Designs
 http://www.levimillerphotography.com/

Eat-in kitchen - large craftsman u-shaped vinyl floor eat-in kitchen idea in New York with stainless steel appliances, an island, an undermount sink, shaker cabinets, dark wood cabinets and granite countertops
Eat-in kitchen - large craftsman u-shaped vinyl floor eat-in kitchen idea in New York with stainless steel appliances, an island, an undermount sink, shaker cabinets, dark wood cabinets and granite countertops

 Whitten Architects
Jonathan Reece
Mid-sized mountain style medium tone wood floor and brown floor sunroom photo in Portland Maine with a standard ceiling
Mid-sized mountain style medium tone wood floor and brown floor sunroom photo in Portland Maine with a standard ceiling

 AVA Studio
Mid-sized tuscan l-shaped light wood floor and beige floor eat-in kitchen photo in Minneapolis with a farmhouse sink, white backsplash, subway tile backsplash, stainless steel appliances, an island, white countertops, quartz countertops and shaker cabinets
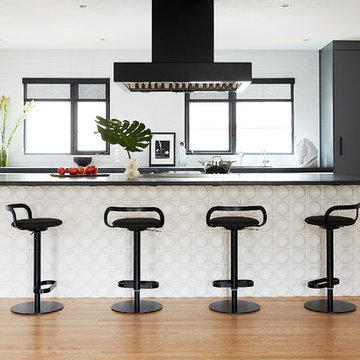
Large trendy single-wall light wood floor and brown floor open concept kitchen photo in San Francisco with an undermount sink, flat-panel cabinets, black cabinets, soapstone countertops, white backsplash, porcelain backsplash, stainless steel appliances, an island and black countertops

Sponsored
Plain City, OH

Kuhns Contracting, Inc.
Central Ohio's Trusted Home Remodeler Specializing in Kitchens & Baths

 AV Architects + Builders
AV Architects + Builders
Location: Great Falls, VA, USA
Our modern farm style home design was exactly what our clients were looking for. They had the charm and the landscape they wanted, but needed a boost to help accommodate a family of four. Our design saw us tear down their existing garage and transform the space into an entertaining family friendly kitchen. This addition moved the entry of the home to the other side and switched the view of the kitchen on the side of the home with more natural light. As for the ceilings, we went ahead and changed the traditional 7’8” ceilings to a 9’4” ceiling. Our decision to approach this home with smart design resulted in removing the existing stick frame roof and replacing it with engineered trusses to have a higher and wider roof, which allowed for the open plan to be implemented without the use of supporting beams. And once the finished product was complete, our clients had a home that doubled in space and created many more opportunities for entertaining and relaxing in style.
Stacy Zarin Photography

 Tamara Magel Studio
Bathroom - large scandinavian master gray tile, white tile and stone slab gray floor and marble floor bathroom idea in New York with white walls, black cabinets, an undermount sink, marble countertops and a hinged shower door

 sensitive design inc.
Large trendy u-shaped concrete floor open concept kitchen photo in Vancouver with an undermount sink, flat-panel cabinets, white cabinets, stainless steel appliances, an island and marble countertops
18