
Search results for "Windowless bathrooms" in Home Design Ideas

 Lifestyle Solutions LLC
Example of a minimalist carpeted home theater design in DC Metro with a projector screen

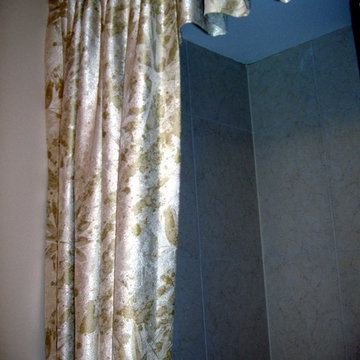
 Window Treatments by Design
Choose from hundreds of fabric sample books to create a your own shower treatment. You can visit our studio on site, or schedule an appointment within the convenience of your home (847) 726-7034,
Find the right local pro for your project

 3rd Street Custom Homes
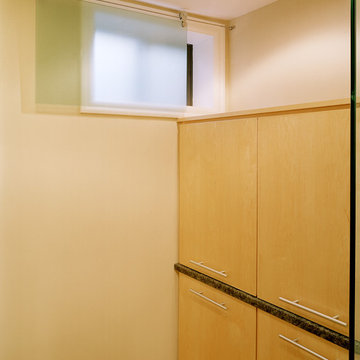
Example of a large minimalist formal and enclosed carpeted and gray floor home design design in Dallas with white walls

 The Gaines Group Architects
458 sf house built in Harrisonburg Virginia. The home features a storage loft above the bedroom and vaulted ceilings. Our goal was to provide the most energy-efficient home possible on a limited budget.
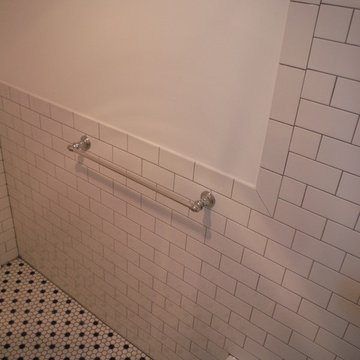
 Jay-Quinones Contracting Inc.
This was a full bathroom remodel on a Brownstone in Brooklyn. My customer chose to design the look of the bathroom, in the the original time period that the building was constructed. This look has gained popularity among Brownstone owners.
Jay-Quin Contracting Inc.

Sponsored
Grove City, OH

AIS Renovations
Custom Craftsmanship & Construction Solutions in Franklin County, Ohio

 Steveworks LLC
Steve Greenberg
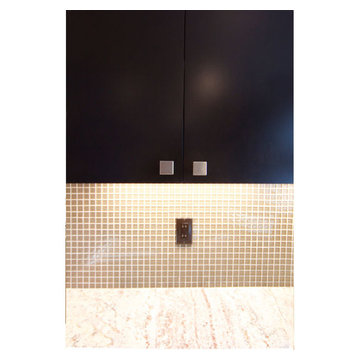
Inspiration for a mid-sized modern u-shaped porcelain tile eat-in kitchen remodel in Boston with an undermount sink, flat-panel cabinets, dark wood cabinets, granite countertops, brown backsplash, glass tile backsplash, stainless steel appliances and an island
Inspiration for a mid-sized modern u-shaped porcelain tile eat-in kitchen remodel in Boston with an undermount sink, flat-panel cabinets, dark wood cabinets, granite countertops, brown backsplash, glass tile backsplash, stainless steel appliances and an island

 Assembledge
Michael Weschler Photography
Large trendy wooden straight light wood floor staircase photo in Los Angeles with white walls and wooden risers
Large trendy wooden straight light wood floor staircase photo in Los Angeles with white walls and wooden risers

 Kurco Construction, Inc
Master bath with stained concrete floors, custom dark wood cabinetry, his & her sinks, and quartzite countertops.
Example of a mid-sized urban master concrete floor and gray floor alcove shower design in Jacksonville with recessed-panel cabinets, dark wood cabinets, a one-piece toilet, gray walls, an undermount sink, quartzite countertops and a hinged shower door
Example of a mid-sized urban master concrete floor and gray floor alcove shower design in Jacksonville with recessed-panel cabinets, dark wood cabinets, a one-piece toilet, gray walls, an undermount sink, quartzite countertops and a hinged shower door
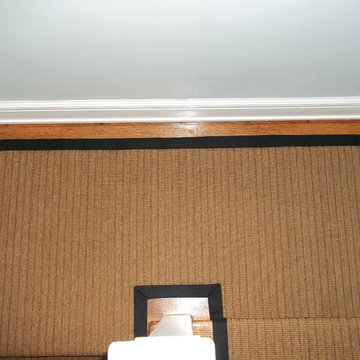
 Carpet Crafters Rug Co.
 On this project the client was looking for a very durable and cleanable easy to maintain product. Because of the very high traffic and staining possibilities we selected a woven Wilton olefin yarn flat weave and added a custom wide binding made of microfiber which highlights the black lines in the carpeting. Not only did they get the clean ability and durability they wanted they also added a very fashionable natural woven look.

 O.G.C. Construction Inc.
Mid-sized elegant 3/4 laminate floor and gray floor alcove shower photo in Seattle with flat-panel cabinets, light wood cabinets, a two-piece toilet, beige walls, an integrated sink, stainless steel countertops and a hinged shower door


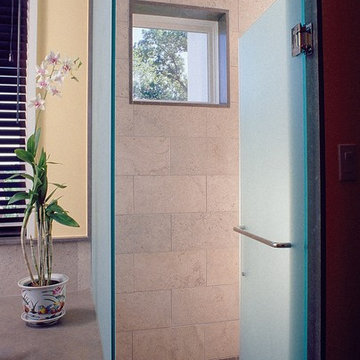
 lee luxford a+d
Terry Roberts Photography
Inspiration for a small contemporary master gray tile limestone floor and brown floor tub/shower combo remodel in Philadelphia with an undermount tub, a one-piece toilet, yellow walls, limestone countertops, an undermount sink and a hinged shower door
Inspiration for a small contemporary master gray tile limestone floor and brown floor tub/shower combo remodel in Philadelphia with an undermount tub, a one-piece toilet, yellow walls, limestone countertops, an undermount sink and a hinged shower door


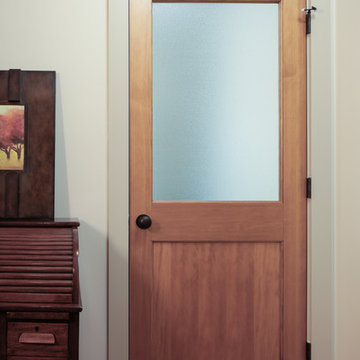

 Green Diva Designs
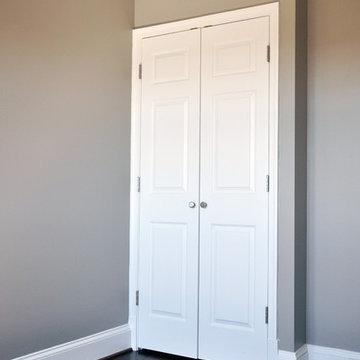
Home office - small traditional guest dark wood floor home office idea in DC Metro with gray walls





25