
Search results for "Windowless bathrooms" in Home Design Ideas
 Baychu Builders

A shower niche is an effective and attractive way to add some extra utility to your bathroom.
Alcove bathtub - small 1950s kids' white tile and subway tile wood-look tile floor, brown floor and single-sink alcove bathtub idea with flat-panel cabinets, white cabinets, a one-piece toilet, beige walls, an integrated sink, solid surface countertops, white countertops, a niche and a floating vanity
Alcove bathtub - small 1950s kids' white tile and subway tile wood-look tile floor, brown floor and single-sink alcove bathtub idea with flat-panel cabinets, white cabinets, a one-piece toilet, beige walls, an integrated sink, solid surface countertops, white countertops, a niche and a floating vanity

 J.P. Hoffman Design Build
This Master Bathroom in Norfolk received a complete gut, expansion and renovation. Through our Design Build process these homeowners worked with in-house designer Jason Hoffman to create their dream master bathroom retreat. When designing, Jason was able to offer ideas on how to gain square footage, ultimately adding a walk-in shower. Complete with a custom double vanity and beautiful tile work by Marshall Tile & Marble Company, this has been one of our favorite transformations to date. See the before and after photos below as well as some 3D renderings approved by the homeowners prior to construction. Our team both designs the renovation AND performs the work. Our talented carpentry crew and trusted subcontractors perfectly executed a design on paper to a well laid out, oasis retreat.
 Westside Remodeling
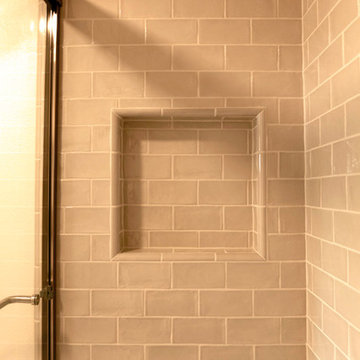
This is a recessed shower shelf built into the wall and tiled with the same white subway tile used throughout the rest of the shower
Example of a mid-sized classic beige tile and ceramic tile porcelain tile tub/shower combo design in Los Angeles with recessed-panel cabinets, white cabinets, a one-piece toilet, white walls and an undermount sink
Example of a mid-sized classic beige tile and ceramic tile porcelain tile tub/shower combo design in Los Angeles with recessed-panel cabinets, white cabinets, a one-piece toilet, white walls and an undermount sink
Find the right local pro for your project
 Creative Designs by Sara Pilch

Example of a mid-sized transitional master beige tile and stone tile doorless shower design in St Louis with beaded inset cabinets and purple walls
 FINNE Architects
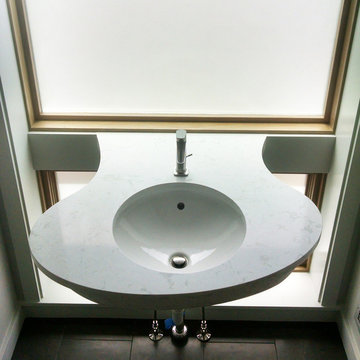
The powder room features a sculptural quartz sink that floats in front of a translucent glass wall.
Example of a small minimalist porcelain tile and gray floor powder room design in Los Angeles with light wood cabinets and quartz countertops
Example of a small minimalist porcelain tile and gray floor powder room design in Los Angeles with light wood cabinets and quartz countertops

 Amber Homes and Design LLC
Large eclectic master porcelain tile freestanding bathtub photo in Charleston with gray cabinets, green walls, an undermount sink, quartz countertops and gray countertops

Sponsored
Sunbury, OH

J.Holderby - Renovations
Franklin County's Leading General Contractors - 2X Best of Houzz!
 Preteroti Consulting (Johnny Rhino Kit & Bath)
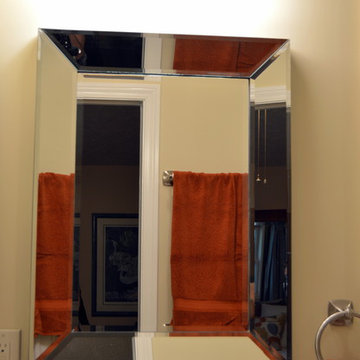
This master bathroom was in desperate need of a remodel. The compact master bathroom was cramped and out dated. Johnny Rhino stepped in to create a more open, bright, and comfortable space without knocking out walls. The installation of floor-to-ceiling cabinetry, a medicine cabinet inset into the wall, recessed lighting as well as wall-mounted lighting, and a pocket door helped to really open up this space!
Tabitha Stephens

 komandor
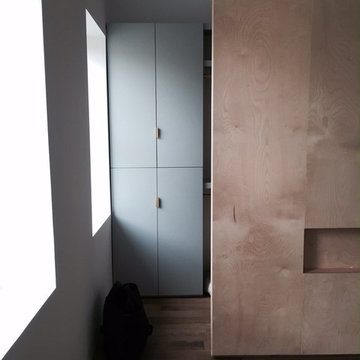

Foyer Closet in Aluminum finish by Komandor Canada
Example of a small minimalist gender-neutral reach-in closet design in Toronto with open cabinets and light wood cabinets
Example of a small minimalist gender-neutral reach-in closet design in Toronto with open cabinets and light wood cabinets
 skip knoll inc professional remodeling
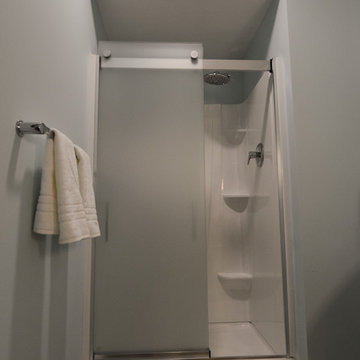
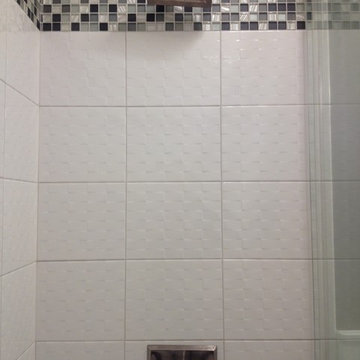
Example of a small transitional kids' white tile and ceramic tile porcelain tile home design design with a pedestal sink and gray walls
 Tremblay House of Design
Tremblay House of Design
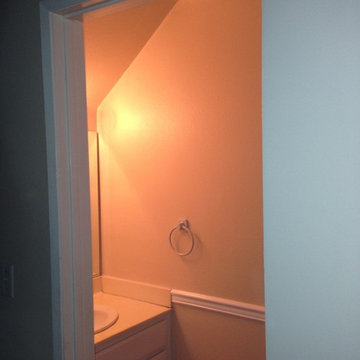
Here is the after photo of the bathroom with a new solid paint color.
Inspiration for a small modern 3/4 beige tile and ceramic tile ceramic tile bathroom remodel in Los Angeles with flat-panel cabinets, white cabinets, beige walls, a drop-in sink and laminate countertops
Inspiration for a small modern 3/4 beige tile and ceramic tile ceramic tile bathroom remodel in Los Angeles with flat-panel cabinets, white cabinets, beige walls, a drop-in sink and laminate countertops
 Shenton Architects LLP
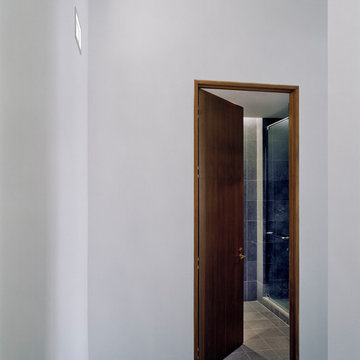
This one bedroom apartment is located in a converted loft building in the Flatiron District of Manhattan overlooking Madison Square, the start of Madison Avenue and the Empire State Building. The project involved a gut renovation interior fit-out including the replacement of the windows.
In order to maximize natural light and open up views from the apartment, the layout is divided into three "layers" from enclosed to semi-open to open. The bedroom is set back as far as possible within the central layer so that the living room can occupy the entire width of the window wall. The bedroom was designed to be a flexible space that can be completely open to the living room and kitchen during the day, creating one large space, but enclosed at night. This is achieved with sliding and folding glass doors on two sides of the bedroom that can be partially or completely opened as required.
The open plan kitchen is focused on a long island that acts as a food preparation area, workspace and can be extended to create a dining table projecting into the living room. The bathroom acts as a counterpoint to the light, open plan design of the rest of the apartment, with a sense of luxury provided by the finishes, the generous shower and bath and three separate lighting systems that can be used together or individually to define the mood of the space.
The materials throughout the apartment are a simple palette of glass, metal, stone and wood.
www.archphoto.com

Sponsored
Sunbury, OH
J.Holderby - Renovations
Franklin County's Leading General Contractors - 2X Best of Houzz!



 MAKHNO studio

This bathroom exudes a luxurious and moody atmosphere with its dark tones and striking textures. The circular mirror, set against a rugged stone feature wall, serves as a stunning centerpiece, complemented by matte black fixtures and a sleek vanity. The overall design is a harmonious blend of natural elements and contemporary sophistication, creating a space that is both aesthetically pleasing and functional.
 Rosenfeld Interiors
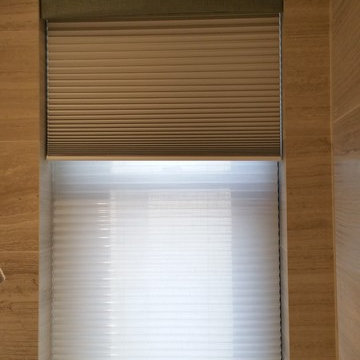
 Two Hunter Douglas Duette pleated shade with 3/4" cell size. Shades are motorized with the Power View lifting system. Front shade is block out and the back shade is a semi sheer.






 Green Oxen Design
Green Oxen's Aluria Cove Lighting System for offices.
The Aluria Cove Lighting System from Green Oxen is a powerful and simple-to-install solution for energy-saving lighting in offices, homes, businesses and hotels. The design creates a hidden aesthetic that is modern and casts a sophisticated reflective light that is soft, intimate, yet ubiquitous. Each fixture is custom built to fit any wall in any room. The industrial aluminum construction ensures a sturdy, seamless mount that disappears behind any room’s accents.
26