
Search results for "Windows explorer" in Home Design Ideas

Inspiration for a large rustic master medium tone wood floor bedroom remodel in Denver with beige walls, a corner fireplace and a stone fireplace
 Vanillawood

Example of a 1950s living room design in Portland with a standard fireplace, a stone fireplace and a tv stand

Find the right local pro for your project

 Drewett Works
WINNER: Silver Award – One-of-a-Kind Custom or Spec 4,001 – 5,000 sq ft, Best in American Living Awards, 2019
Affectionately called The Magnolia, a reference to the architect's Southern upbringing, this project was a grass roots exploration of farmhouse architecture. Located in Phoenix, Arizona’s idyllic Arcadia neighborhood, the home gives a nod to the area’s citrus orchard history.
Echoing the past while embracing current millennial design expectations, this just-complete speculative family home hosts four bedrooms, an office, open living with a separate “dirty kitchen”, and the Stone Bar. Positioned in the Northwestern portion of the site, the Stone Bar provides entertainment for the interior and exterior spaces. With retracting sliding glass doors and windows above the bar, the space opens up to provide a multipurpose playspace for kids and adults alike.
Nearly as eyecatching as the Camelback Mountain view is the stunning use of exposed beams, stone, and mill scale steel in this grass roots exploration of farmhouse architecture. White painted siding, white interior walls, and warm wood floors communicate a harmonious embrace in this soothing, family-friendly abode.
Project Details // The Magnolia House
Architecture: Drewett Works
Developer: Marc Development
Builder: Rafterhouse
Interior Design: Rafterhouse
Landscape Design: Refined Gardens
Photographer: ProVisuals Media
Awards
Silver Award – One-of-a-Kind Custom or Spec 4,001 – 5,000 sq ft, Best in American Living Awards, 2019
Featured In
“The Genteel Charm of Modern Farmhouse Architecture Inspired by Architect C.P. Drewett,” by Elise Glickman for Iconic Life, Nov 13, 2019

 Ekman Design Studio
The library end of the Great Room includes a black Nero marble fireplace surround.
Farmhouse living room photo in Denver
Farmhouse living room photo in Denver



 AquaTerra Outdoors
This late 70's ranch style home was recently renovated with a clean, modern twist on the ranch style architecture of the existing residence. AquaTerra was hired to create the entire outdoor environment including the new pool and spa. Similar to the renovated home, this aquatic environment was designed to take a traditional pool and gives it a clean, modern twist. The site proved to be perfect for a long, sweeping curved water feature that can be seen from all of the outdoor gathering spaces as well as many rooms inside the residence. This design draws people outside and allows them to explore all of the features of the pool and outdoor spaces. Features of this resort like outdoor environment include:
-Play pool with two lounge areas with LED lit bubblers
-Pebble Tec Pebble Sheen Luminous series pool finish
-Lightstreams glass tile
-spa with six custom copper Bobe water spillway scuppers
-water feature wall with three custom copper Bobe water scuppers
-Fully automated with Pentair Equipment
-LED lighting throughout the pool and spa
-Gathering space with automated fire pit
-Lounge deck area
-Synthetic turf between step pads and deck
-Gourmet outdoor kitchen to meet all the entertaining needs.
This outdoor environment cohesively brings the clean & modern finishes of the renovated home seamlessly to the outdoors to a pool and spa for play, exercise and relaxation.
Photography: Daniel Driensky

Sponsored
Westerville, OH

Custom Home Works
Franklin County's Award-Winning Design, Build and Remodeling Expert
 D.R.M. Design Build, Inc.
David Griffin

Inspiration for a mid-sized timeless medium tone wood floor eat-in kitchen remodel in Boston with shaker cabinets, beige cabinets, subway tile backsplash, an undermount sink, marble countertops and white backsplash
Inspiration for a mid-sized timeless medium tone wood floor eat-in kitchen remodel in Boston with shaker cabinets, beige cabinets, subway tile backsplash, an undermount sink, marble countertops and white backsplash
 Pella Windows and Doors
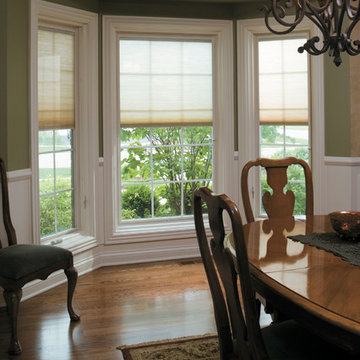
Enhance your dining room view with Pella® ENERGY STAR® certified Designer Series® casement windows. With Designer Series, you’re the stylist — you can choose your blind or shade color, interior stain or paint color, exterior aluminum cladding color, grille pattern and hardware finish so you get the look you want.

 Fifi and Coco Interiors
Example of a trendy light wood floor and beige floor kitchen/dining room combo design in Tampa with gray walls
 Amy Trowman Design
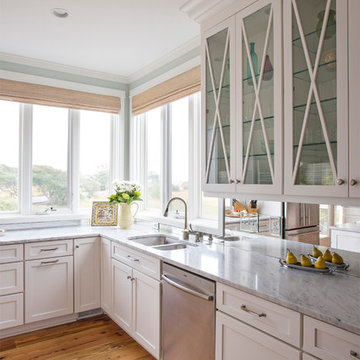
Kitchen - coastal kitchen idea in Charleston with a double-bowl sink, glass-front cabinets and white cabinets

 User
User A uniform and cohesive look adds simplicity to the overall aesthetic, supporting the minimalist design. The A5s is Glo’s slimmest profile, allowing for more glass, less frame, and wider sightlines. The concealed hinge creates a clean interior look while also providing a more energy-efficient air-tight window. The increased performance is also seen in the triple pane glazing used in both series. The windows and doors alike provide a larger continuous thermal break, multiple air seals, high-performance spacers, Low-E glass, and argon filled glazing, with U-values as low as 0.20. Energy efficiency and effortless minimalism create a breathtaking Scandinavian-style remodel.

 Twist Tours Real Estate and Portfolio Marketing
Allison Cartwright
Example of a trendy white two-story gable roof design in Austin
Example of a trendy white two-story gable roof design in Austin


 Woodale

Example of a huge classic kitchen design in Dublin with beaded inset cabinets, gray cabinets, stainless steel appliances and an island

 Jillian Aimis Architect
Tom Arban

Open concept kitchen - large contemporary l-shaped light wood floor open concept kitchen idea in Toronto with an undermount sink, flat-panel cabinets, white cabinets, solid surface countertops, white backsplash, white appliances and an island
Open concept kitchen - large contemporary l-shaped light wood floor open concept kitchen idea in Toronto with an undermount sink, flat-panel cabinets, white cabinets, solid surface countertops, white backsplash, white appliances and an island
 Sopris Homes

Contemporary multicolored two-story mixed siding house exterior idea in Denver with a hip roof and a mixed material roof

Sponsored
Columbus, OH

Hope Restoration & General Contracting
Columbus Design-Build, Kitchen & Bath Remodeling, Historic Renovations

Mountain style kitchen photo in San Francisco with multicolored backsplash, mosaic tile backsplash, stainless steel appliances and an island

 Custom CADD Inc
Lorenzo Yenko
Small elegant medium tone wood floor and brown floor mudroom photo in Toronto with gray walls
Small elegant medium tone wood floor and brown floor mudroom photo in Toronto with gray walls

 Whitten Architects
photography by Rob Karosis
Inspiration for a mid-sized timeless slate floor enclosed dining room remodel in Portland Maine with white walls
Inspiration for a mid-sized timeless slate floor enclosed dining room remodel in Portland Maine with white walls
6