
Search results for "Windows explorer" in Home Design Ideas

 WL Kitchen & Home
Fall is approaching and with it all the renovations and home projects.
That's why we want to share pictures of this beautiful woodwork recently installed which includes a kitchen, butler's pantry, library, units and vanities, in the hope to give you some inspiration and ideas and to show the type of work designed, manufactured and installed by WL Kitchen and Home.
For more ideas or to explore different styles visit our website at wlkitchenandhome.com.

 Frances Herrera Interior Design
My team took a fresh approach to traditional style in this home. Inspired by fresh cut blossoms and a crisp palette, we transformed the space with airy elegance. Exquisite natural stones and antique silhouettes coupled with chalky white hues created an understated elegance as romantic as a love poem.
 Maple Leaf Custom Homes
Spero Photography

Example of a trendy single-wall ceramic tile dedicated laundry room design in Ottawa with flat-panel cabinets, white cabinets, quartz countertops, white walls, a side-by-side washer/dryer and an undermount sink
Example of a trendy single-wall ceramic tile dedicated laundry room design in Ottawa with flat-panel cabinets, white cabinets, quartz countertops, white walls, a side-by-side washer/dryer and an undermount sink
Find the right local pro for your project
 Affinity Construction Group

Freestanding bathtub - large transitional master gray tile, white tile and stone tile marble floor freestanding bathtub idea in Miami with shaker cabinets, black cabinets, gray walls, an undermount sink and quartzite countertops

 User
UserMorris County, NJ - Traditional - Kitchen Designed by The Hammer & Nail Inc.
Photography by Peter Rymwid
Luxuriously cool and collected, this transitional masterpiece leaves nothing to be desired.
http://thehammerandnail.com
#BartLidsky #HNdesigns #KitchenDesign

 Reiko Feng Shui Design
Entry Way. Photo by Yorgos Efthymiadis
Entryway - coastal entryway idea in New York
Entryway - coastal entryway idea in New York
 Carrick Custom Home Design
Highland Custom Homes

Large transitional gender-neutral carpeted and beige floor playroom photo in Salt Lake City with green walls
Large transitional gender-neutral carpeted and beige floor playroom photo in Salt Lake City with green walls

Sponsored
Fredericksburg, OH

High Point Cabinets
Columbus' Experienced Custom Cabinet Builder | 4x Best of Houzz Winner

 Glenn Layton Homes
Glenn Layton Homes, LLC, "Building Your Coastal Lifestyle"
Beach style single front door photo in Jacksonville
Beach style single front door photo in Jacksonville
 PureHaven Homes
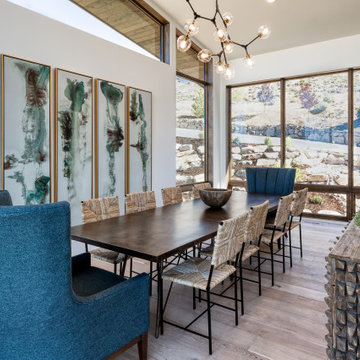
Inspiration for a rustic light wood floor and beige floor dining room remodel in Salt Lake City with white walls
 Rochman Design Build
Emily Rose Imagery

Example of a mid-sized classic red two-story brick gable roof design in Detroit
Example of a mid-sized classic red two-story brick gable roof design in Detroit
 User
UserExample of a small minimalist master white tile and ceramic tile marble floor drop-in bathtub design in DC Metro with an integrated sink, flat-panel cabinets, dark wood cabinets, solid surface countertops, a bidet and gray walls


 Glennwood Mountain Homes, Inc

Inspiration for a contemporary brown two-story wood house exterior remodel in Sacramento with a shed roof

Sponsored
Columbus, OH

Hope Restoration & General Contracting
Columbus Design-Build, Kitchen & Bath Remodeling, Historic Renovations
 Jane Vorbrodt
Photo: Jane Vorbrodt © 2015 Houzz

Inspiration for a timeless bathroom remodel in Vancouver with a wall-mount sink and green walls
Inspiration for a timeless bathroom remodel in Vancouver with a wall-mount sink and green walls

 Dig Your Garden Landscape Design
Lagoon-side property in the Bel Marin Keys, Novato, CA. Entertaining and enjoying the views were a primary design goal for this project along with replacing the lawn with CA native and low water plants and a total renovation. The project includes a large camaru deck with built-in seating. The concrete steps and pavers lead down to the water's edge. I included a sunken patio on one side and a beautiful Buddha statue on the other, surrounded by succulents and other low-water, contemporary plantings. I also used Dymondia ground cover to create a natural pathways within the garden.
Photo: © Eileen Kelly, Dig Your Garden Landscape Design. Design Eileen Kelly

 Rebel Builders
Industrial transitional English style kitchen. The addition and remodeling were designed to keep the outdoors inside. Replaced the uppers and prioritized windows connected to key parts of the backyard and having open shelvings with walnut and brass details.
Custom dark cabinets made locally. Designed to maximize the storage and performance of a growing family and host big gatherings. The large island was a key goal of the homeowners with the abundant seating and the custom booth opposite to the range area. The booth was custom built to match the client's favorite dinner spot. In addition, we created a more New England style mudroom in connection with the patio. And also a full pantry with a coffee station and pocket doors.

 Webber + Studio, Architects
Andrea Calo
Mid-sized 1960s galley brown floor open concept kitchen photo in Austin with an undermount sink, flat-panel cabinets, medium tone wood cabinets, stainless steel appliances, an island, quartz countertops and orange countertops
Mid-sized 1960s galley brown floor open concept kitchen photo in Austin with an undermount sink, flat-panel cabinets, medium tone wood cabinets, stainless steel appliances, an island, quartz countertops and orange countertops

Sponsored
Columbus, OH

Wannemacher Interiors
Customized Award-Winning Interior Design Solutions in Franklin Cnty OH

 Klopf Architecture
The owners, inspired by mid-century modern architecture, hired Klopf Architecture to design an Eichler-inspired 21st-Century, energy efficient new home that would replace a dilapidated 1940s home. The home follows the gentle slope of the hillside while the overarching post-and-beam roof above provides an unchanging datum line. The changing moods of nature animate the house because of views through large glass walls at nearly every vantage point. Every square foot of the house remains close to the ground creating and adding to the sense of connection with nature.
Klopf Architecture Project Team: John Klopf, AIA, Geoff Campen, Angela Todorova, and Jeff Prose
Structural Engineer: Alex Rood, SE, Fulcrum Engineering (now Pivot Engineering)
Landscape Designer (atrium): Yoshi Chiba, Chiba's Gardening
Landscape Designer (rear lawn): Aldo Sepulveda, Sepulveda Landscaping
Contractor: Augie Peccei, Coast to Coast Construction
Photography ©2015 Mariko Reed
Location: Belmont, CA
Year completed: 2015
 Y.A. studio
Lucas Fladzinski
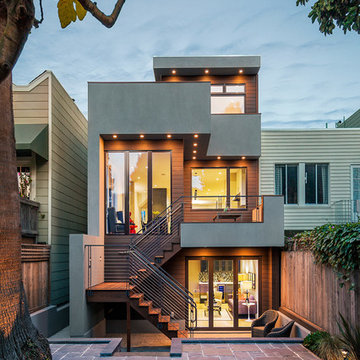
Mid-sized contemporary gray three-story stucco flat roof idea in San Francisco
Mid-sized contemporary gray three-story stucco flat roof idea in San Francisco

 Posh Interiors Austin
Open concept loft designed for style and functionality. Urban loft meets eclectic living.
Photo by Erin Williamson
Small danish light wood floor bedroom photo in Austin with white walls
Small danish light wood floor bedroom photo in Austin with white walls
10