
Search results for "Windows pc" in Home Design Ideas

Example of a large beach style open concept concrete floor family room design in Boston with beige walls, a standard fireplace, a stone fireplace and no tv
 JAMES DIXON ARCHITECT PC
John Kane / Silver Sun Studio
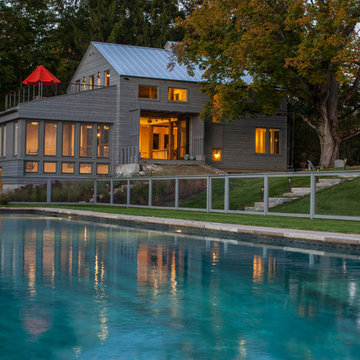
Transitional gray exterior home photo in Bridgeport
Transitional gray exterior home photo in Bridgeport
 Alair Homes Chilliwack

Rear of Home features floor to ceiling windows, custom metal railings, stone accents, stucco cladding, stained wood soffits and a concrete retaining wall to create a small green space off the kitchen.
PC Carsten Arnold
Find the right local pro for your project
 Jeri Koegel Photography
Jeri Koegel

Trendy master freestanding bathtub photo in Orange County with open cabinets and black cabinets
Trendy master freestanding bathtub photo in Orange County with open cabinets and black cabinets
 CLB Architects
Audrey Hall

Trendy master freestanding bathtub photo in Other with flat-panel cabinets, medium tone wood cabinets, white walls and an integrated sink
Trendy master freestanding bathtub photo in Other with flat-panel cabinets, medium tone wood cabinets, white walls and an integrated sink

Trendy formal and open concept medium tone wood floor living room photo in Austin with white walls, a standard fireplace, a brick fireplace and a wall-mounted tv


Sponsored
Sunbury, OH

J.Holderby - Renovations
Franklin County's Leading General Contractors - 2X Best of Houzz!
 Martin Architects PC
Jeff Heatley

Example of a trendy metal u-shaped staircase design in New York with metal risers
Example of a trendy metal u-shaped staircase design in New York with metal risers

 Michael Pagnotta Architects pc
Nautical style bunk room with double closets! The custom bunk built-ins offer storage below while double flanking closets offer plenty of room for everyone!
Photography by John Martinelli

 Michael L. Bird Architect P.C.
Rustic green wood exterior home idea in Burlington with a clipped gable roof
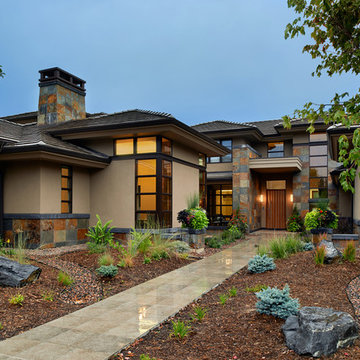
 KGA Studio Architects, PC
Huge contemporary beige three-story mixed siding exterior home idea in Denver

 Home Design & Decor Magazine
Photographer- Dustin Peck http://www.houzz.com/pro/dpphoto/dustinpeckphotographyinc
Designer- Traci Zeller
http://www.houzz.com/pro/tracizeller/traci-zeller-designs
Oct/Nov 2016
Greener Pastures
http://www.urbanhomemagazine.com/feature/1427
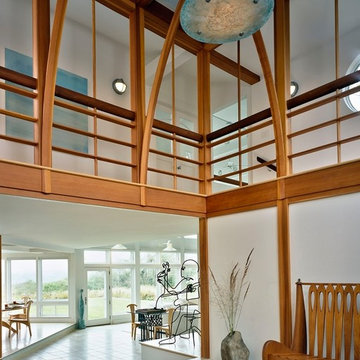
 MacNelly Cohen Architects P.C.
Foyer - huge eclectic beige floor foyer idea in Boston with white walls

Sponsored
Columbus, OH

Hope Restoration & General Contracting
Columbus Design-Build, Kitchen & Bath Remodeling, Historic Renovations
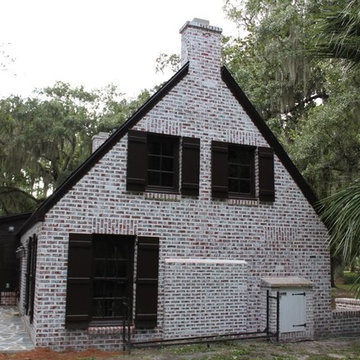
 Kevin M. Higgins, Architect. P.C.
Mid-sized mountain style one-story brick exterior home photo in Jacksonville with a shingle roof
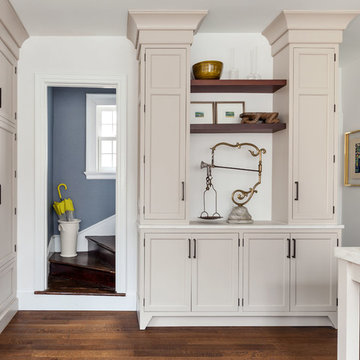
 Michael Lewis Architects PC
Mid-sized elegant l-shaped dark wood floor and brown floor eat-in kitchen photo in New York with an undermount sink, shaker cabinets, beige cabinets, white backsplash, stone slab backsplash, paneled appliances, an island and white countertops
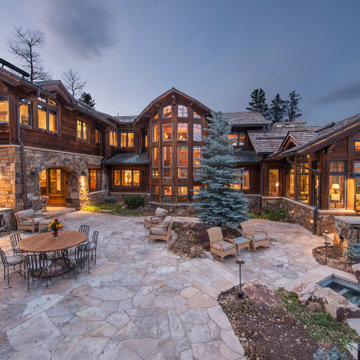
 Miramonti Architect PC
Patio kitchen - huge rustic backyard stone patio kitchen idea in Denver with no cover
 Thomas Baio Architect PC
Harvey
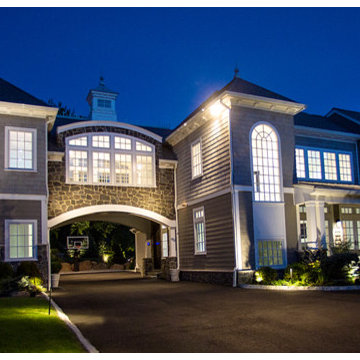
Example of a large transitional blue two-story mixed siding exterior home design in New York with a hip roof
Example of a large transitional blue two-story mixed siding exterior home design in New York with a hip roof


 James Merrell Architects, P.C.
Raimund Koch
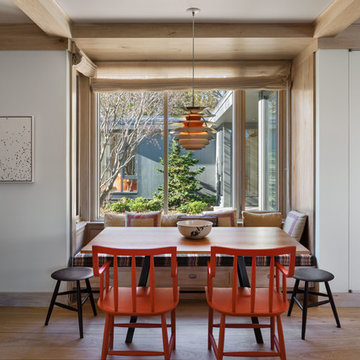
Large trendy light wood floor and brown floor kitchen/dining room combo photo in New York with white walls and no fireplace
Large trendy light wood floor and brown floor kitchen/dining room combo photo in New York with white walls and no fireplace
 Lehman Associates, P.C.
Picture Perfect, LLC
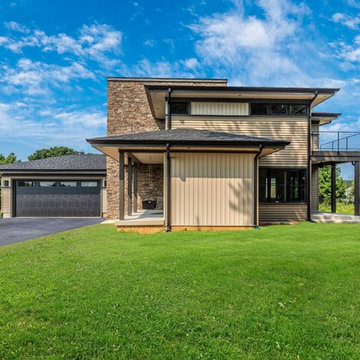
Inspiration for a mid-sized contemporary beige two-story vinyl house exterior remodel in Baltimore with a hip roof and a shingle roof
Inspiration for a mid-sized contemporary beige two-story vinyl house exterior remodel in Baltimore with a hip roof and a shingle roof
 James Merrell Architects, P.C.
Carole Bates
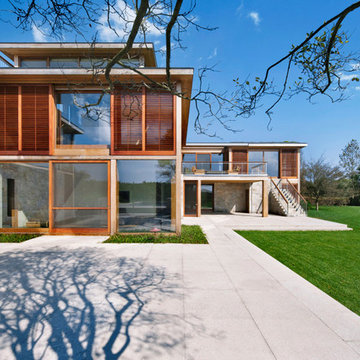
Large minimalist multicolored two-story mixed siding exterior home photo in New York
Large minimalist multicolored two-story mixed siding exterior home photo in New York
36