
Search results for "Windows pc" in Home Design Ideas

 Brian O'Keefe Architect, P.C.
Vivid colors add a touch of whimsy to this bright, spacious playroom, with moldings and built-ins inspired by classical and historical design precedents.
Interior Architecture by Brian O'Keefe Architect, PC, with Interior Design by Marjorie Shushan.
Featured in Architectural Digest.
Photo by Liz Ordonoz.

 Sean O'Kane AIA Architect P.C.
New beach house in Watch Hill, RI
Michael Ocean, Photos courtesy of Gustave White Sotheby's International Realty.
Allison Caccoma Interiors
Large beach style gray three-story wood house exterior photo in Providence with a gambrel roof and a shingle roof
Large beach style gray three-story wood house exterior photo in Providence with a gambrel roof and a shingle roof
 User

UserInspiration for a large craftsman dark wood floor eat-in kitchen remodel in Denver with a farmhouse sink, shaker cabinets, white cabinets, beige backsplash, stone tile backsplash, paneled appliances and no island
Find the right local pro for your project
 petergjp
Inspiration for a large contemporary formal and open concept medium tone wood floor living room remodel in Santa Barbara with a standard fireplace and a brick fireplace
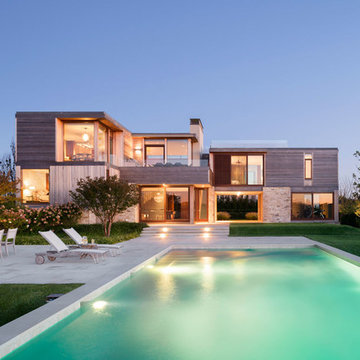
 James Merrell Architects, P.C.
Raimund Koch
Large minimalist brown two-story mixed siding exterior home photo in New York
Large minimalist brown two-story mixed siding exterior home photo in New York
 Elizabeth Herrmann architecture + design
Jim Westphalen

Example of a small trendy single-wall concrete floor and gray floor open concept kitchen design in Burlington with a single-bowl sink, shaker cabinets, white cabinets, solid surface countertops, gray backsplash, subway tile backsplash, stainless steel appliances, an island and black countertops
Example of a small trendy single-wall concrete floor and gray floor open concept kitchen design in Burlington with a single-bowl sink, shaker cabinets, white cabinets, solid surface countertops, gray backsplash, subway tile backsplash, stainless steel appliances, an island and black countertops
 KraftMaster Renovations

Drawing inspiration from old-world Europe, Tuscan-style decorating is never short on drama or elegance. We brought a touch of that old-world charm into this home with design elements that looks refined, warm, and just a touch of rustic. This Tuscan kitchen design is basically inspired by Italian forms and designs.
Granite -Juparana Crema Bordeaux
Backsplash - Tam Petra Stone Orsini - Listello - ABCF (Pencil) - 1x12 - ABC
Photo Credit - Blackstock Photography

Sponsored
Plain City, OH

Kuhns Contracting, Inc.
Central Ohio's Trusted Home Remodeler Specializing in Kitchens & Baths
 Sangiolo Associates, Architecture
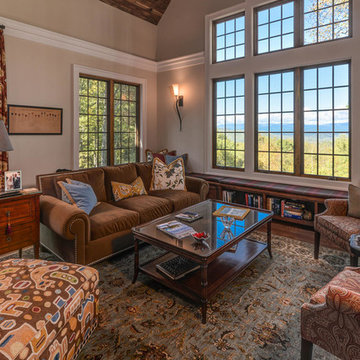
Example of a mountain style dark wood floor living room design in Boston with beige walls
 de Reus Architects
PC: David Duncan Livingston

Inspiration for a brown floor hallway remodel in Hawaii with white walls
Inspiration for a brown floor hallway remodel in Hawaii with white walls

 Peter Brotherton Architect, PC
Large beach style master bathroom photo in New York with an integrated sink
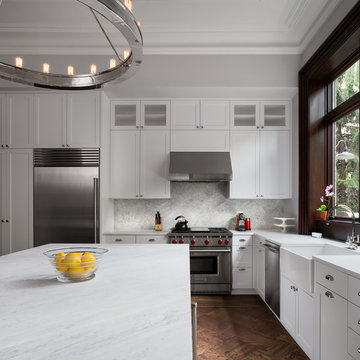
 Michael Schmitt Architect pc
Devon Banks - Photographer
Transitional l-shaped dark wood floor eat-in kitchen photo in New York with a farmhouse sink, shaker cabinets, white cabinets, white backsplash, stainless steel appliances, an island, mosaic tile backsplash and marble countertops
Transitional l-shaped dark wood floor eat-in kitchen photo in New York with a farmhouse sink, shaker cabinets, white cabinets, white backsplash, stainless steel appliances, an island, mosaic tile backsplash and marble countertops

 Sagan / Piechota Architecture
Joe Fletcher
Trendy 3/4 gray tile and subway tile walk-in shower photo in San Francisco with an undermount sink, flat-panel cabinets, medium tone wood cabinets and white walls
Trendy 3/4 gray tile and subway tile walk-in shower photo in San Francisco with an undermount sink, flat-panel cabinets, medium tone wood cabinets and white walls

Sponsored
Sunbury, OH

J.Holderby - Renovations
Franklin County's Leading General Contractors - 2X Best of Houzz!
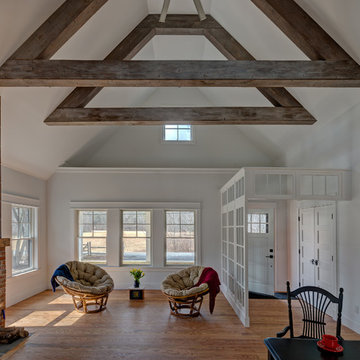
 Conklin Architecture PC
Family room - large craftsman open concept medium tone wood floor and brown floor family room idea in New York with white walls, a standard fireplace, a brick fireplace and a wall-mounted tv

 Robert Brown Interior Design
Trendy master bathroom photo in Atlanta with medium tone wood cabinets, flat-panel cabinets, white walls and an undermount sink

 BK Interior Design
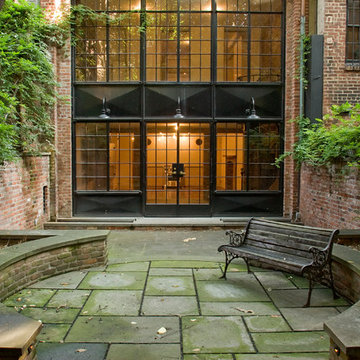
A young family of five seeks to create a family compound constructed by a series of smaller dwellings. Each building is characterized by its own style that reinforces its function. But together they work in harmony to create a fun and playful weekend getaway.


Sponsored
Columbus, OH

Hope Restoration & General Contracting
Columbus Design-Build, Kitchen & Bath Remodeling, Historic Renovations
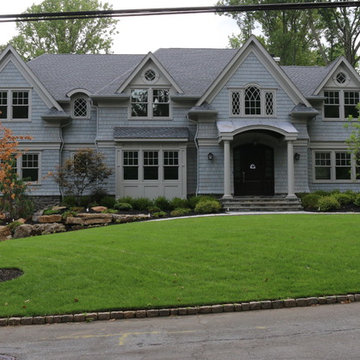

 Lindsay Architecture Studio, P.C.
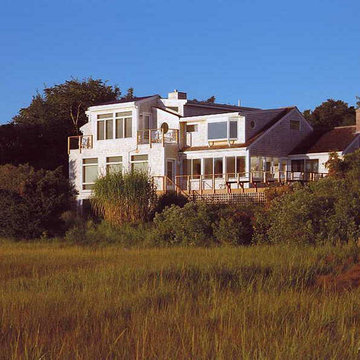
The Architect designed the house to 'dock' at the edge of the marsh like a houseboat. Water, marsh and garden views are carefully captured with windows at optimum locations.

 Legacy Construction Northeast LLC
Carol Kurth Architecture, PC , Peter Krupenye Photography
Example of a large classic formal and open concept living room design in New York with a standard fireplace, beige walls, a stone fireplace and no tv
Example of a large classic formal and open concept living room design in New York with a standard fireplace, beige walls, a stone fireplace and no tv
33