
Search results for "Windows" in Home Design Ideas
 Dominic Paul Mercadante Architecture
Brian Vanden Brink Photographer
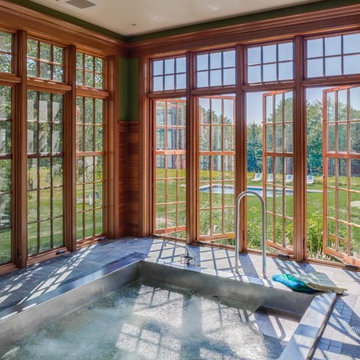
Spa Room with Pool beyond
Hot tub - large country indoor stone and rectangular hot tub idea in Portland Maine
Hot tub - large country indoor stone and rectangular hot tub idea in Portland Maine
 B Interiors
Melodie Hayes

Transitional master marble tile and white tile marble floor and gray floor bathroom photo in Atlanta with a two-piece toilet, a hinged shower door and gray walls
Transitional master marble tile and white tile marble floor and gray floor bathroom photo in Atlanta with a two-piece toilet, a hinged shower door and gray walls
![DESOTO HISTORIC [reno]](https://st.hzcdn.com/fimgs/f63197cf0a3411a9_6927-w360-h360-b0-p0--.jpg)
 Omega Construction and Design, Inc.
© Greg Riegler
Large ornate blue wood exterior home photo in Other with a shingle roof
Large ornate blue wood exterior home photo in Other with a shingle roof
Find the right local pro for your project
 Kimberley Development Corporation
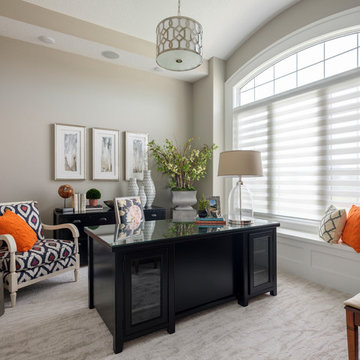
Example of a transitional freestanding desk carpeted and gray floor home office design in Other with gray walls
 Houck Construction Inc.

Example of a transitional dark wood floor and brown floor family room design in Los Angeles with white walls, a standard fireplace and a wall-mounted tv
 Alair Homes Green Bay
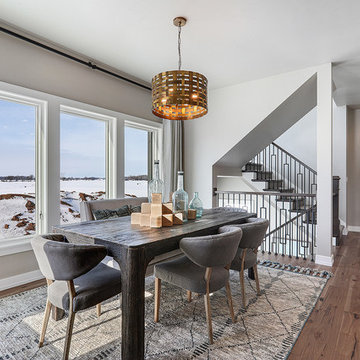
Large transitional dark wood floor and brown floor dining room photo in Other with gray walls and no fireplace
 Michael Hospelt Photography
Michael Hospelt Photography, Trainor Builders St Helena

Inspiration for a french country beige two-story stucco exterior home remodel in San Francisco with a tile roof
Inspiration for a french country beige two-story stucco exterior home remodel in San Francisco with a tile roof

Sponsored
Fredericksburg, OH

High Point Cabinets
Columbus' Experienced Custom Cabinet Builder | 4x Best of Houzz Winner
 Arthur Dyson Architects
David Swann

Large trendy light wood floor entryway photo in Other with a medium wood front door and beige walls
Large trendy light wood floor entryway photo in Other with a medium wood front door and beige walls
 Jeff Shelton Architect
Photo Jim Bartsch.

Huge mediterranean white three-story stucco apartment exterior idea in Santa Barbara
Huge mediterranean white three-story stucco apartment exterior idea in Santa Barbara
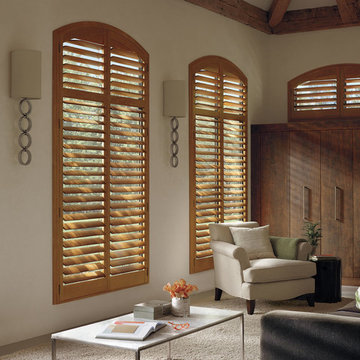
 Nationwide Floor & Window Coverings
Living room - mid-sized traditional formal and open concept living room idea in New York with beige walls, a standard fireplace and no tv
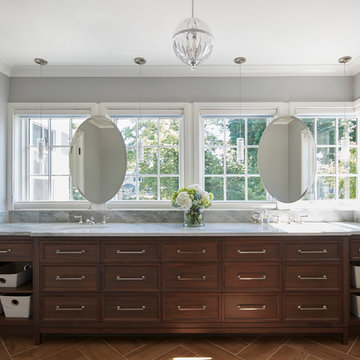
Bathroom - traditional master bathroom idea in Chicago with medium tone wood cabinets, gray walls, an undermount sink and recessed-panel cabinets
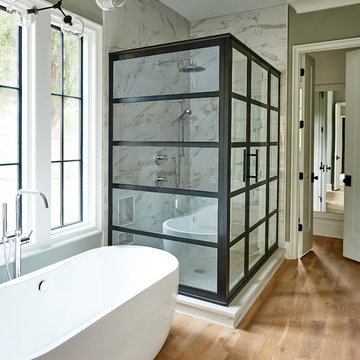
 Frusterio Design, Inc.
Freestanding bathtub - transitional master multicolored tile and stone slab light wood floor freestanding bathtub idea in Charlotte with gray walls

 Berghuis Construction LLC
Photos by Kaity
Interiors by Ashley Cole Design
Architecture by David Maxam
Large trendy white two-story mixed siding flat roof photo in Grand Rapids
Large trendy white two-story mixed siding flat roof photo in Grand Rapids

Sponsored
Sunbury, OH

J.Holderby - Renovations
Franklin County's Leading General Contractors - 2X Best of Houzz!

 User
UserThis modern farmhouse located outside of Spokane, Washington, creates a prominent focal point among the landscape of rolling plains. The composition of the home is dominated by three steep gable rooflines linked together by a central spine. This unique design evokes a sense of expansion and contraction from one space to the next. Vertical cedar siding, poured concrete, and zinc gray metal elements clad the modern farmhouse, which, combined with a shop that has the aesthetic of a weathered barn, creates a sense of modernity that remains rooted to the surrounding environment.
The Glo double pane A5 Series windows and doors were selected for the project because of their sleek, modern aesthetic and advanced thermal technology over traditional aluminum windows. High performance spacers, low iron glass, larger continuous thermal breaks, and multiple air seals allows the A5 Series to deliver high performance values and cost effective durability while remaining a sophisticated and stylish design choice. Strategically placed operable windows paired with large expanses of fixed picture windows provide natural ventilation and a visual connection to the outdoors.
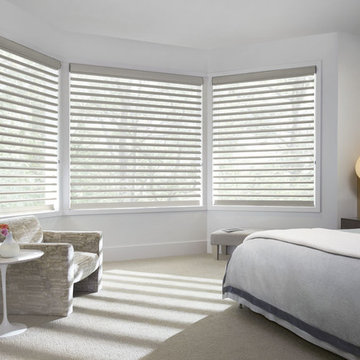
 House of Color
Bedroom - mid-sized contemporary master carpeted and white floor bedroom idea in Omaha with white walls and no fireplace
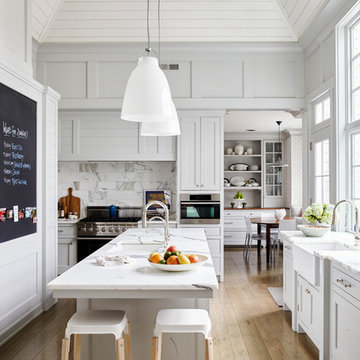
 Nastasi Vail Design
Genevieve Garruppo
Elegant light wood floor and beige floor kitchen photo in New York with gray cabinets, marble countertops, marble backsplash, an island, a farmhouse sink, shaker cabinets, white backsplash and stainless steel appliances
Elegant light wood floor and beige floor kitchen photo in New York with gray cabinets, marble countertops, marble backsplash, an island, a farmhouse sink, shaker cabinets, white backsplash and stainless steel appliances

 Kevin B Howard Architects, AIA
William Lesch Photography
Mid-sized trendy u-shaped porcelain tile and beige floor eat-in kitchen photo in Phoenix with an undermount sink, flat-panel cabinets, light wood cabinets, quartz countertops, stainless steel appliances and an island
Mid-sized trendy u-shaped porcelain tile and beige floor eat-in kitchen photo in Phoenix with an undermount sink, flat-panel cabinets, light wood cabinets, quartz countertops, stainless steel appliances and an island

Sponsored
Columbus, OH

HomeCraft Remodeling
Custom Craftsmanship & Build Solutions in Franklin County, Ohio

 ID3 Interior Design
Photo by Sinead Hastings-Tahoe Real Estate Photography
Entryway - country light wood floor and beige floor entryway idea in Other with white walls and a dark wood front door
Entryway - country light wood floor and beige floor entryway idea in Other with white walls and a dark wood front door

 Housing First Minnesota
Artisan Home Tour, June 7-15th, 2014
Home #9 by Traditions by Donnay Homes
Jim Kruger, LandMark Photography
http://www.ArtisanHomeTour.org

 Carlson Design Group, Inc.
David Wakely
Example of a mid-sized mountain style dark wood floor and brown floor great room design in Denver with brown walls and no fireplace
Example of a mid-sized mountain style dark wood floor and brown floor great room design in Denver with brown walls and no fireplace
148