
Search results for "Windows" in Home Design Ideas

 User
UserLincoln Barbour
Inspiration for a mediterranean ceramic tile kitchen remodel in Portland with shaker cabinets, black cabinets, white backsplash, subway tile backsplash, black appliances and an island
Inspiration for a mediterranean ceramic tile kitchen remodel in Portland with shaker cabinets, black cabinets, white backsplash, subway tile backsplash, black appliances and an island
 k. smith interiors
fabulous photos by Tsutsumida

Inspiration for a mid-sized mediterranean master carpeted and beige floor bedroom remodel in Orange County with white walls and a standard fireplace
Inspiration for a mid-sized mediterranean master carpeted and beige floor bedroom remodel in Orange County with white walls and a standard fireplace

 Vermont Farm Table
Kitchen - transitional l-shaped kitchen idea in Burlington with an undermount sink, shaker cabinets, white backsplash, subway tile backsplash, stainless steel appliances and an island
Find the right local pro for your project

 EMR Architecture
Example of a trendy 3/4 gray tile gray floor bathroom design in London with flat-panel cabinets, gray cabinets, gray walls, an integrated sink and white countertops

Open concept kitchen - mid-sized traditional u-shaped dark wood floor open concept kitchen idea in San Francisco with an undermount sink, shaker cabinets, white cabinets, quartz countertops, beige backsplash, stainless steel appliances and a peninsula

 Jada Windows
Custom thermally broken steel windows and doors for every environment. Experience the evolution! #JadaSteelWindows
Huge transitional master dark wood floor freestanding bathtub photo in Sacramento with beige walls
Huge transitional master dark wood floor freestanding bathtub photo in Sacramento with beige walls
 Sarah Jones Design
Vance Fox
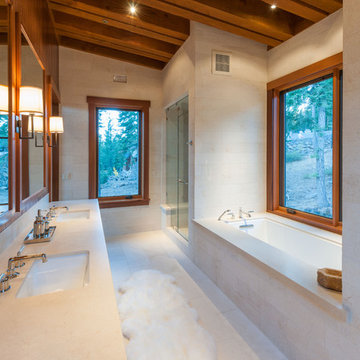
Inspiration for a contemporary beige tile alcove shower remodel in Other with an undermount sink and an undermount tub
Inspiration for a contemporary beige tile alcove shower remodel in Other with an undermount sink and an undermount tub

Sponsored
Sunbury, OH

J.Holderby - Renovations
Franklin County's Leading General Contractors - 2X Best of Houzz!
 LaCantina Doors
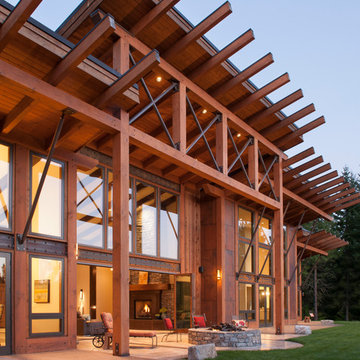
Example of a large mountain style backyard concrete patio design in Seattle with a fire pit and a roof extension

 Mary Washer Designs
Kim Sargent
Large trendy master multicolored tile and mosaic tile porcelain tile and beige floor freestanding bathtub photo in Wichita with a vessel sink, light wood cabinets, beige walls, flat-panel cabinets and blue countertops
Large trendy master multicolored tile and mosaic tile porcelain tile and beige floor freestanding bathtub photo in Wichita with a vessel sink, light wood cabinets, beige walls, flat-panel cabinets and blue countertops
 Stoltzfus Enterprises Ltd

Cottage brown two-story wood exterior home idea in Philadelphia with a shingle roof

 Long and Long Design
Jean Allsopp
Inspiration for a timeless white two-story wood house exterior remodel in Birmingham with a hip roof and a shingle roof
Inspiration for a timeless white two-story wood house exterior remodel in Birmingham with a hip roof and a shingle roof

 Danielle Rios Design Studio
Large trendy beige floor and concrete floor great room photo in Las Vegas with white walls, a standard fireplace and a stone fireplace

 Hardwood Bargains
Walk on sunshine with Skyline Floorscapes' Ivory White Oak. This smooth operator of floors adds charm to any room. Its delightfully light tones will have you whistling while you work, play, or relax at home.
This amazing reclaimed wood style is a perfect environmentally-friendly statement for a modern space, or it will match the design of an older house with its vintage style. The ivory color will brighten up any room.
This engineered wood is extremely strong with nine layers and a 3mm wear layer of White Oak on top. The wood is handscraped, adding to the lived-in quality of the wood. This will make it look like it has been in your home all along.
Each piece is 7.5-in. wide by 71-in. long by 5/8-in. thick in size. It comes with a 35-year finish warranty and a lifetime structural warranty.
This is a real wood engineered flooring product made from white oak. It has a beautiful ivory color with hand scraped, reclaimed planks that are finished in oil. The planks have a tongue & groove construction that can be floated, glued or nailed down.



 Oregon Cottage Company
Inspiration for a small asian u-shaped dark wood floor and brown floor open concept kitchen remodel in Portland with a drop-in sink, wood countertops, flat-panel cabinets, medium tone wood cabinets, stainless steel appliances and no island

 VanderHorn Architects
Inspiration for a large country brown two-story wood gable roof remodel in New York

 The Fox Group
Transitional u-shaped eat-in kitchen photo in Salt Lake City with a farmhouse sink, recessed-panel cabinets, white cabinets, white backsplash, subway tile backsplash, paneled appliances and marble countertops

 Old Hampshire Designs Inc
Built by Old Hampshire Designs, Inc.
Architectural drawings by Bonin Architects & Associates, PLLC
John W. Hession, photographer
Inspiration for a large timeless two-story stone exterior home remodel in Boston
Inspiration for a large timeless two-story stone exterior home remodel in Boston



 Sand Bar Contractors
Beach style girl dark wood floor and brown floor kids' room photo in New York with gray walls

163