
Search results for "Windows" in Home Design Ideas

Inspiration for a transitional freestanding desk medium tone wood floor study room remodel in Other with blue walls
 User
UserPhoto: Ten Ten Creative

Elegant enclosed dining room photo in Dallas with green walls and no fireplace
Elegant enclosed dining room photo in Dallas with green walls and no fireplace
 Andrea Swan - Swan Architecture
Landmark Photography
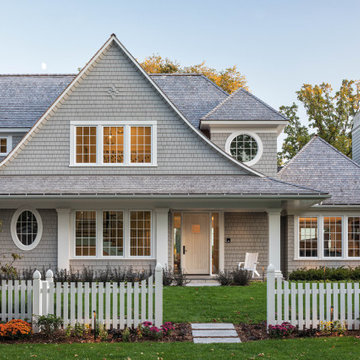
Beach style gray two-story wood house exterior photo in Minneapolis with a shingle roof
Beach style gray two-story wood house exterior photo in Minneapolis with a shingle roof
Find the right local pro for your project

 Trend Interior Design
Kitchen by Trend Interior Design
Inspiration for a transitional l-shaped dark wood floor open concept kitchen remodel in Tampa with an undermount sink, recessed-panel cabinets, white cabinets, marble countertops, white backsplash, stainless steel appliances and two islands
Inspiration for a transitional l-shaped dark wood floor open concept kitchen remodel in Tampa with an undermount sink, recessed-panel cabinets, white cabinets, marble countertops, white backsplash, stainless steel appliances and two islands
 Wiedemann Architects LLC
© Anice Hoachlander

Mid-sized trendy gray two-story stucco exterior home photo in DC Metro with a mixed material roof
Mid-sized trendy gray two-story stucco exterior home photo in DC Metro with a mixed material roof

 Grande Interiors
Inspiration for a transitional travertine floor sunroom remodel in New York with a standard ceiling

 SHM Architects
Architectural by David Stocker, AIA; Design Team: Enrique Montenegro, AIA, Kevin Pauzer{Photo by Nathan Schroder Photography}
Contemporary two-story mixed siding exterior home idea in Dallas
Contemporary two-story mixed siding exterior home idea in Dallas



 Adams Architecture
Photo by Benjamin Benschneider
Mid-sized elegant l-shaped medium tone wood floor kitchen photo in Seattle with an undermount sink, recessed-panel cabinets, white cabinets, white backsplash, an island, subway tile backsplash and marble countertops
Mid-sized elegant l-shaped medium tone wood floor kitchen photo in Seattle with an undermount sink, recessed-panel cabinets, white cabinets, white backsplash, an island, subway tile backsplash and marble countertops

 Habitations Residential Design Group
Family room - rustic family room idea in Salt Lake City with a wall-mounted tv, beige walls and a ribbon fireplace

 Francesca Owings Interior Design
Home Office
Study room - cottage freestanding desk light wood floor study room idea in Grand Rapids with gray walls
Study room - cottage freestanding desk light wood floor study room idea in Grand Rapids with gray walls



 Control4
Contemporary high-tech kitchen features elegant furnishings and smart home automation from Control4 to enhance the ambiance and add the ultimate in convenience. Broadcast the music of your choice using a whole-home audio solution, powered by Control4. The recessed smart lighting and access lighting is designed to create the perfect personalized ambiance. Other automation options may include smart appliances, programmable thermostat control for comfort and energy management, home security system integration, shade automation, and full A/V control. And everything can be controlled from virtually anywhere - using your Control4 app with a smart phone or tablet device or a convenient touch screen.
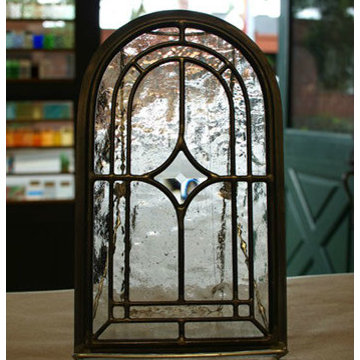
 Seattle Stained Glass
Hallway - mid-sized contemporary carpeted hallway idea in Seattle with white walls

Sponsored
Columbus, OH

Hope Restoration & General Contracting
Columbus Design-Build, Kitchen & Bath Remodeling, Historic Renovations

 Divine Floral Design
Victoria Spinnler
Example of a classic entryway design in Atlanta with a black front door
Example of a classic entryway design in Atlanta with a black front door
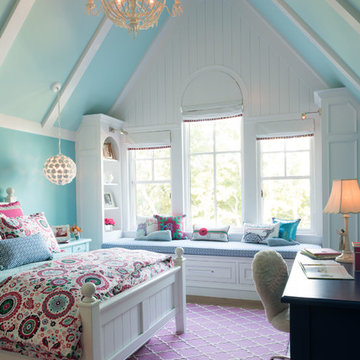
 Hendel Homes
Example of a beach style medium tone wood floor and brown floor kids' bedroom design in Minneapolis with blue walls
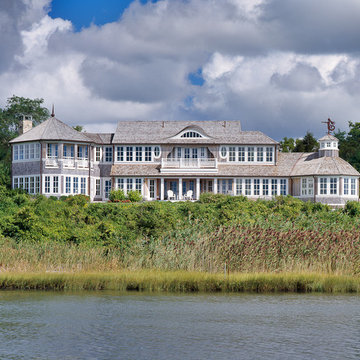
 Polhemus Savery DaSilva
Photo Credits: Brian Vanden Brink
Huge coastal gray two-story wood house exterior idea in Boston with a shingle roof
Huge coastal gray two-story wood house exterior idea in Boston with a shingle roof

 Fluidesign Studio
Seth Benn Photography
Open concept kitchen - farmhouse medium tone wood floor open concept kitchen idea in Minneapolis with shaker cabinets, gray cabinets, white backsplash, stainless steel appliances, an island and black countertops
Open concept kitchen - farmhouse medium tone wood floor open concept kitchen idea in Minneapolis with shaker cabinets, gray cabinets, white backsplash, stainless steel appliances, an island and black countertops

Sponsored
Columbus, OH
Hope Restoration & General Contracting
Columbus Design-Build, Kitchen & Bath Remodeling, Historic Renovations

 Johnston Home Interior Design
Girl's Bathroom. Custom designed vanity in blue with glass knobs, bubble tile accent wall and floor, wallpaper above wainscot. photo: David Duncan Livingston
 DUCHATEAU Floors

Mid-sized cottage single-wall medium tone wood floor and brown floor eat-in kitchen photo in Indianapolis with a farmhouse sink, shaker cabinets, white cabinets, white backsplash, subway tile backsplash, an island and black countertops
 Embassy Design

Country medium tone wood floor and brown floor living room photo in Grand Rapids with gray walls and a standard fireplace
160