
Search results for "Windows" in Home Design Ideas

 Marvin
Architect: Blaine Bonadies, Bonadies Architect
Photography By: Jean Allsopp Photography
“Just as described, there is an edgy, irreverent vibe here, but the result has an appropriate stature and seriousness. Love the overscale windows. And the outdoor spaces are so great.”
Situated atop an old Civil War battle site, this new residence was conceived for a couple with southern values and a rock-and-roll attitude. The project consists of a house, a pool with a pool house and a renovated music studio. A marriage of modern and traditional design, this project used a combination of California redwood siding, stone and a slate roof with flat-seam lead overhangs. Intimate and well planned, there is no space wasted in this home. The execution of the detail work, such as handmade railings, metal awnings and custom windows jambs, made this project mesmerizing.
Cues from the client and how they use their space helped inspire and develop the initial floor plan, making it live at a human scale but with dramatic elements. Their varying taste then inspired the theme of traditional with an edge. The lines and rhythm of the house were simplified, and then complemented with some key details that made the house a juxtaposition of styles.
The wood Ultimate Casement windows were all standard sizes. However, there was a desire to make the windows have a “deep pocket” look to create a break in the facade and add a dramatic shadow line. Marvin was able to customize the jambs by extruding them to the exterior. They added a very thin exterior profile, which negated the need for exterior casing. The same detail was in the stone veneers and walls, as well as the horizontal siding walls, with no need for any modification. This resulted in a very sleek look.
MARVIN PRODUCTS USED:
Marvin Ultimate Casement Window
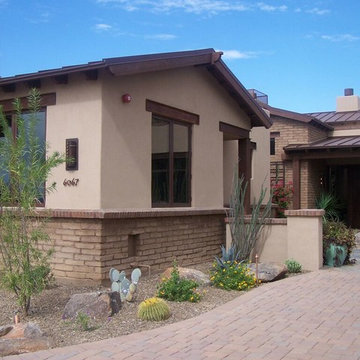
 Krausch Architectural Windows & Doors
Mid-sized southwest beige stucco house exterior photo in Phoenix
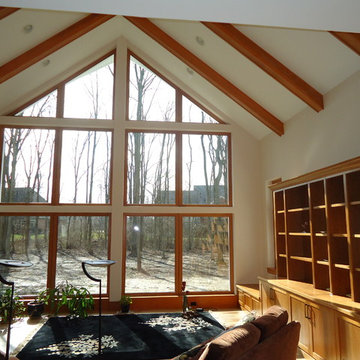
 NOVUS Intelligent Fenestration
NOVUS Intelligent Fenestration Inc.
Inspiration for a large timeless open concept light wood floor and beige floor living room remodel in Chicago with beige walls, no fireplace and no tv
Inspiration for a large timeless open concept light wood floor and beige floor living room remodel in Chicago with beige walls, no fireplace and no tv
Find the right local pro for your project
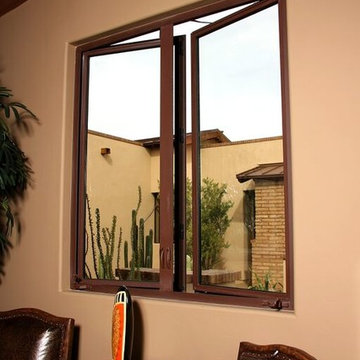 Krausch Architectural Windows & Doors
Mid-sized southwest open concept living room photo in Phoenix with beige walls
 Krausch Architectural Windows & Doors
Great room - mid-sized southwestern slate floor and multicolored floor great room idea in Phoenix with beige walls
 Capomastro Group
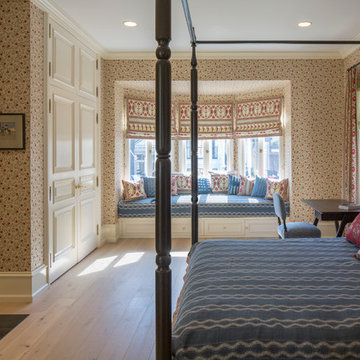
Elegant light wood floor bedroom photo in San Francisco with multicolored walls and a standard fireplace
 Digs Design Company
Greg Premru

Beach style medium tone wood floor and brown floor eat-in kitchen photo in Providence with an undermount sink, recessed-panel cabinets, gray cabinets, multicolored backsplash, stainless steel appliances, an island and white countertops
Beach style medium tone wood floor and brown floor eat-in kitchen photo in Providence with an undermount sink, recessed-panel cabinets, gray cabinets, multicolored backsplash, stainless steel appliances, an island and white countertops

Sponsored
Columbus, OH

Hope Restoration & General Contracting
Columbus Design-Build, Kitchen & Bath Remodeling, Historic Renovations
 Grove Custom Homes
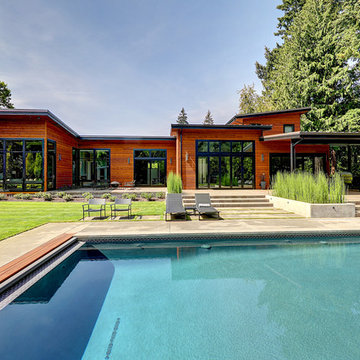
Example of a large trendy backyard concrete paver and rectangular pool design in Portland

 Samantha Friedman Interior Designs
Jesse Snyder
Family room - mid-sized transitional enclosed medium tone wood floor and brown floor family room idea in DC Metro with gray walls, no fireplace and no tv
Family room - mid-sized transitional enclosed medium tone wood floor and brown floor family room idea in DC Metro with gray walls, no fireplace and no tv
 Annie Hall Interiors
Michael Lee

Living room - large transitional formal and enclosed gray floor and medium tone wood floor living room idea in Boston with white walls and no tv
Living room - large transitional formal and enclosed gray floor and medium tone wood floor living room idea in Boston with white walls and no tv
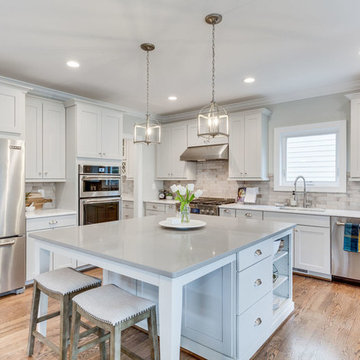
 Classic Cottages LLC
Example of a classic medium tone wood floor kitchen design in DC Metro with an undermount sink, shaker cabinets, gray cabinets, gray backsplash, stainless steel appliances, an island and gray countertops

Large traditional multicolored two-story mixed siding exterior home idea in DC Metro with a shingle roof

 Dawson Design Group
Casey Dunn
Home office library - mid-sized contemporary freestanding desk medium tone wood floor and beige floor home office library idea in Austin with white walls
Home office library - mid-sized contemporary freestanding desk medium tone wood floor and beige floor home office library idea in Austin with white walls

Sponsored
Columbus, OH
Hope Restoration & General Contracting
Columbus Design-Build, Kitchen & Bath Remodeling, Historic Renovations

 A. Perry Homes
Laundry Room with built-in cubby/locker storage
Example of a large classic multicolored floor utility room design in Chicago with a farmhouse sink, beige cabinets, gray walls, a stacked washer/dryer and gray countertops
Example of a large classic multicolored floor utility room design in Chicago with a farmhouse sink, beige cabinets, gray walls, a stacked washer/dryer and gray countertops

 Solomon Interior Design, Inc.
Chipper Hatter

Example of a mid-sized beach style open concept living room design in San Diego with white walls and a wall-mounted tv
Example of a mid-sized beach style open concept living room design in San Diego with white walls and a wall-mounted tv
 National Association of Home Builders

The transitional Living Room has a sense of grandeur with a focus on the limestone mantel and flanking library style art lights. The multi-paned front windows drop to the floor to bring the maximum amount of natural light and create an open flow in the space.
Photography by Herbie Roopai

Sponsored
Plain City, OH

Kuhns Contracting, Inc.
Central Ohio's Trusted Home Remodeler Specializing in Kitchens & Baths
 JAG Window Tinting & Treatments
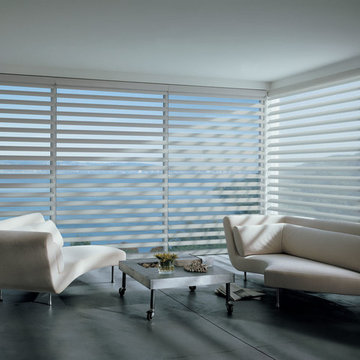
Mid-sized minimalist open concept concrete floor and gray floor living room photo in Tampa with white walls
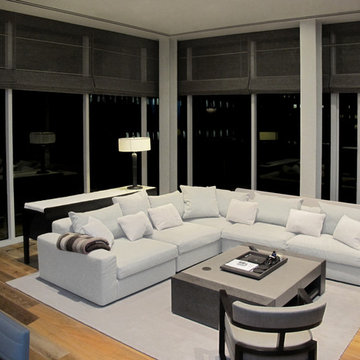
 Automated Shading & Lighting Control
Automated Shading is a leading national motorized window shades and motorized blinds supply and installation company. We work with homeowners, designers, contractors and architects in New York, Florida, California and the Caribbean offering reliable and intuitive motorized window treatments solutions.

 Tammie Ladd Design, Inc.
Photography by Oliver Irwin
Example of a trendy light wood floor kitchen design in Seattle with an undermount sink, flat-panel cabinets, light wood cabinets, gray backsplash, paneled appliances and two islands
Example of a trendy light wood floor kitchen design in Seattle with an undermount sink, flat-panel cabinets, light wood cabinets, gray backsplash, paneled appliances and two islands
189