
Search results for "Windows" in Home Design Ideas


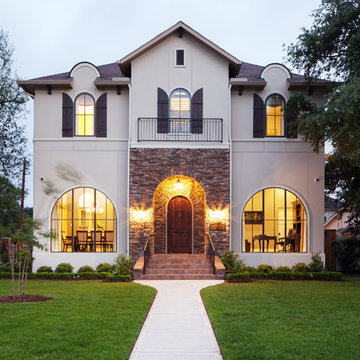

 GuyArchitect

Inspiration for a huge timeless master pebble tile and beige tile travertine floor bathroom remodel in Los Angeles with a one-piece toilet, white walls and an undermount sink
Find the right local pro for your project
 Amy Hilliker Certified Designer-The Design Project
Charles Aydlett Photography
Mancuso Development

Palmer's Panorama (Twiddy house No. B987)
Outer Banks Furniture
Custom Audio
Jayne Beasley (seamstress)
 Garbel's Furniture & Flooring
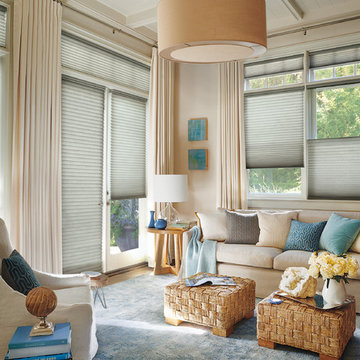
Example of a mid-sized trendy formal and open concept medium tone wood floor and brown floor living room design in Other with beige walls, no fireplace and no tv

 HAUS | Architecture For Modern Lifestyles
Open concept Living/Dining/Kitchen with curved wood ceiling, pendant lighting array, billiard dining table, and skyline views -
Interior Design: HAUS | Architecture + LEVEL Interiors -
Furniture: Houseworks -
Photography: Ryan Kurtz
 User
UserFine Focus Photography
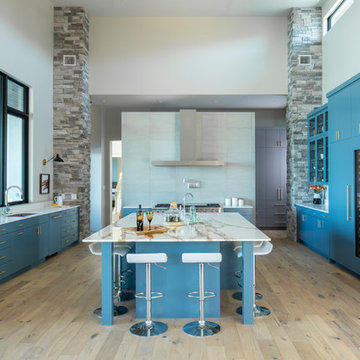
Example of a trendy light wood floor and beige floor kitchen design in Austin with flat-panel cabinets, blue cabinets, gray backsplash, paneled appliances, an island and multicolored countertops
Example of a trendy light wood floor and beige floor kitchen design in Austin with flat-panel cabinets, blue cabinets, gray backsplash, paneled appliances, an island and multicolored countertops

Sponsored
Columbus, OH

HomeCraft Remodeling
Custom Craftsmanship & Build Solutions in Franklin County, Ohio

 Cuppett Kilpatrick Architecture + Interior Design
photo by Ryann Ford.
Cabinet paint color is Benjamin Moore, Dolphin.
Eat-in kitchen - cottage eat-in kitchen idea in Austin with recessed-panel cabinets and gray cabinets
Eat-in kitchen - cottage eat-in kitchen idea in Austin with recessed-panel cabinets and gray cabinets
 Foursquare Builders
Jacob Termansen

Inspiration for a modern open concept living room remodel in Austin with beige walls
Inspiration for a modern open concept living room remodel in Austin with beige walls
 Studio Architects
Robert Hawkins, Be A Deer

Bedroom - mid-sized farmhouse guest carpeted and beige floor bedroom idea in Other with yellow walls and no fireplace
Bedroom - mid-sized farmhouse guest carpeted and beige floor bedroom idea in Other with yellow walls and no fireplace
 Neal Huston & Associates
Paula Watts

Inspiration for a contemporary living room remodel in Other with a concrete fireplace and a two-sided fireplace
Inspiration for a contemporary living room remodel in Other with a concrete fireplace and a two-sided fireplace
![Art[i]fact House](https://st.hzcdn.com/fimgs/30914fde0b44ed5d_8844-w360-h360-b0-p0--.jpg)
![from [in] form, LLC](https://st.hzcdn.com/fimgs/eba3f7c50126234f_6702-w32-h32-b0-p0--.jpg) from [in] form, LLC
from [in] form, LLCNat Rae
Example of an urban concrete floor and gray floor kitchen design in Providence with an undermount sink, flat-panel cabinets, white cabinets, window backsplash, an island and black countertops
Example of an urban concrete floor and gray floor kitchen design in Providence with an undermount sink, flat-panel cabinets, white cabinets, window backsplash, an island and black countertops
 studiohw | Heather Weiss
photos by Eric Roth

Example of a mid-century modern u-shaped porcelain tile and gray floor kitchen design in New York with an undermount sink, flat-panel cabinets, light wood cabinets, quartz countertops, white backsplash, marble backsplash, stainless steel appliances, white countertops and no island
Example of a mid-century modern u-shaped porcelain tile and gray floor kitchen design in New York with an undermount sink, flat-panel cabinets, light wood cabinets, quartz countertops, white backsplash, marble backsplash, stainless steel appliances, white countertops and no island

Sponsored
Sunbury, OH

J.Holderby - Renovations
Franklin County's Leading General Contractors - 2X Best of Houzz!
 Structure Works Construction Inc.
Amanda Kirkpatrick

Inspiration for a large contemporary u-shaped dark wood floor eat-in kitchen remodel in New York with an undermount sink, flat-panel cabinets, white cabinets, multicolored backsplash, stainless steel appliances, an island, quartz countertops and mosaic tile backsplash
Inspiration for a large contemporary u-shaped dark wood floor eat-in kitchen remodel in New York with an undermount sink, flat-panel cabinets, white cabinets, multicolored backsplash, stainless steel appliances, an island, quartz countertops and mosaic tile backsplash
 EDAD studio
James Borchuk

Island style l-shaped open concept kitchen photo in Tampa with a farmhouse sink, recessed-panel cabinets, white cabinets, gray backsplash and subway tile backsplash
Island style l-shaped open concept kitchen photo in Tampa with a farmhouse sink, recessed-panel cabinets, white cabinets, gray backsplash and subway tile backsplash

 Berghuis Construction LLC
photos by Kaity
Inspiration for a mid-sized contemporary l-shaped light wood floor open concept kitchen remodel in Grand Rapids with an undermount sink, quartz countertops, white appliances, an island, black cabinets, white backsplash, glass tile backsplash and flat-panel cabinets
Inspiration for a mid-sized contemporary l-shaped light wood floor open concept kitchen remodel in Grand Rapids with an undermount sink, quartz countertops, white appliances, an island, black cabinets, white backsplash, glass tile backsplash and flat-panel cabinets

 Patterson Custom Homes
Jeri Koegel
Inspiration for a coastal white gable roof remodel in Orange County
Inspiration for a coastal white gable roof remodel in Orange County

Sponsored
Fredericksburg, OH

High Point Cabinets
Columbus' Experienced Custom Cabinet Builder | 4x Best of Houzz Winner
 Mauricio Nava Design, LLC
Chuck Williams & John Paul Key

Huge transitional open concept porcelain tile and beige floor family room photo in Houston with gray walls, a corner fireplace, a tile fireplace and a wall-mounted tv
Huge transitional open concept porcelain tile and beige floor family room photo in Houston with gray walls, a corner fireplace, a tile fireplace and a wall-mounted tv
 Cara McBroom, Licensed Interior Designer

In the kitchen, we used Poggenpohl cabinetry in both a shimmering blue color, and a dark wenge wood finish for contrast. The backsplash over the sink is Ann Sacks penny round tiles, and the bar front is Ann Sacks rectangular ceramic tiles
 B&G Cabinet, LLC

Beach style l-shaped gray floor dedicated laundry room photo in Boston with an undermount sink, shaker cabinets, green cabinets, white walls and gray countertops
191