
Search results for "Windows" in Home Design Ideas

 Sharon Kory Interiors

Inspiration for a mid-sized contemporary open concept light wood floor living room remodel in Detroit with a standard fireplace, a wall-mounted tv and beige walls
 Buckminster Green LLC
Sam Oberter
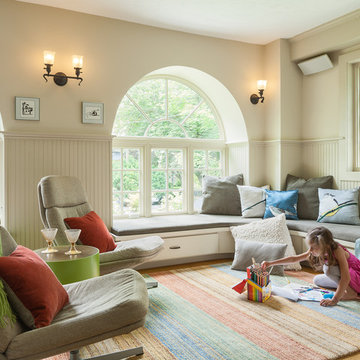
Transitional enclosed family room photo in Philadelphia with beige walls
Transitional enclosed family room photo in Philadelphia with beige walls
Find the right local pro for your project
 Window Coverings and More

Example of a large transitional ceramic tile kitchen/dining room combo design in Jacksonville with white walls and no fireplace

 Brooks and Falotico Associates, Inc.
PHILLIP ENNIS
Large transitional u-shaped travertine floor and beige floor kitchen photo in New York with a farmhouse sink, white cabinets, white backsplash, an island, marble countertops and recessed-panel cabinets
Large transitional u-shaped travertine floor and beige floor kitchen photo in New York with a farmhouse sink, white cabinets, white backsplash, an island, marble countertops and recessed-panel cabinets

 Warmington & North
Custom cabinetry by Warmington & North
Architect: Hoedemaker Pfeiffer
Photography: Haris Kenjar
Inspiration for a timeless u-shaped kitchen pantry remodel in Seattle with open cabinets, white cabinets, wood countertops and white backsplash
Inspiration for a timeless u-shaped kitchen pantry remodel in Seattle with open cabinets, white cabinets, wood countertops and white backsplash
 Morgante Wilson Architects
Michael Robinson Photography

Inspiration for a mediterranean formal and enclosed dark wood floor and brown floor living room remodel in Chicago with white walls, a standard fireplace and a stone fireplace
Inspiration for a mediterranean formal and enclosed dark wood floor and brown floor living room remodel in Chicago with white walls, a standard fireplace and a stone fireplace

Sponsored
Columbus, OH

Hope Restoration & General Contracting
Columbus Design-Build, Kitchen & Bath Remodeling, Historic Renovations
 True North Builders, Inc.
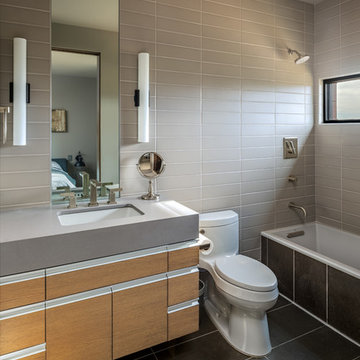
Inspiration for a contemporary 3/4 gray tile and subway tile gray floor bathroom remodel in Phoenix with flat-panel cabinets, medium tone wood cabinets, a one-piece toilet, an undermount sink, gray countertops and gray walls


 REEF Cape Cod's Home Builder
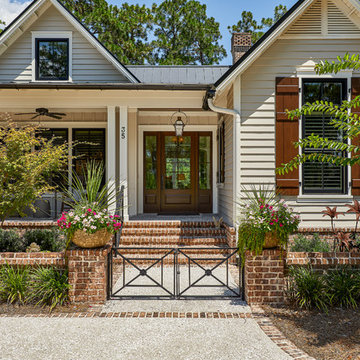
Example of a mid-sized beach style l-shaped light wood floor enclosed kitchen design in Boston with an undermount sink, beaded inset cabinets, mosaic tile backsplash, stainless steel appliances, an island, white cabinets and blue backsplash
 REFINED LLC
Spacecrafting

Inspiration for a country master white floor bathroom remodel in Minneapolis with recessed-panel cabinets, light wood cabinets, white walls, an undermount sink and white countertops
Inspiration for a country master white floor bathroom remodel in Minneapolis with recessed-panel cabinets, light wood cabinets, white walls, an undermount sink and white countertops

 ArchitectureWorks
Playroom - contemporary gender-neutral playroom idea in Birmingham with white walls
 Anthony Crisafulli Photography
© Anthony Crisafulli 2015

Elegant medium tone wood floor hallway photo in Boston with pink walls
Elegant medium tone wood floor hallway photo in Boston with pink walls


 INI AV+ Electronic Home Environments
David Burroughs

Huge transitional beige three-story stone house exterior photo in Miami with a hip roof and a shingle roof
Huge transitional beige three-story stone house exterior photo in Miami with a hip roof and a shingle roof
 Kyle Hunt & Partners, Incorporated
Home Design Firm: Tom Rauscher, Rauscher & Associates, Landscape Design: Yardscapes, Photography by James Kruger, LandMark Photography

Mid-sized elegant beige floor enclosed dining room photo in Minneapolis with beige walls and no fireplace
Mid-sized elegant beige floor enclosed dining room photo in Minneapolis with beige walls and no fireplace
 Lonni Paul Design
Werner Straube

Closet - traditional dark wood floor and brown floor closet idea in Los Angeles with glass-front cabinets and white cabinets
Closet - traditional dark wood floor and brown floor closet idea in Los Angeles with glass-front cabinets and white cabinets
 Krausch Architectural Windows & Doors

Large minimalist master white tile and ceramic tile brown floor bathroom photo in Phoenix with flat-panel cabinets, light wood cabinets, beige walls, a vessel sink, solid surface countertops and a hinged shower door

Sponsored
Sunbury, OH

J.Holderby - Renovations
Franklin County's Leading General Contractors - 2X Best of Houzz!
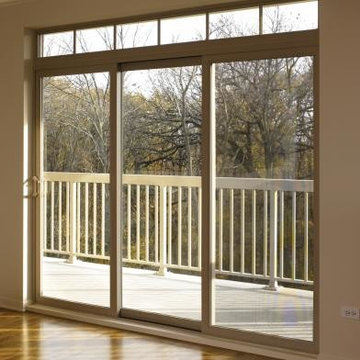
 Imperial Windows & Doors - Window/Door Suppliers
Hallway - mid-sized traditional medium tone wood floor and brown floor hallway idea in Los Angeles with brown walls



 Locati Architects
Yonder Farm Residence
Architect: Locati Architects
General Contractor: Northfork Builders
Windows: Kolbe Windows
Photography: Longview Studios, Inc.
Example of a farmhouse l-shaped light wood floor and beige floor kitchen design in Other with a farmhouse sink, open cabinets, light wood cabinets, wood countertops, white backsplash, subway tile backsplash, colored appliances and an island
Example of a farmhouse l-shaped light wood floor and beige floor kitchen design in Other with a farmhouse sink, open cabinets, light wood cabinets, wood countertops, white backsplash, subway tile backsplash, colored appliances and an island
97