
Search results for "Wine bar decor" in Home Design Ideas
 Divco Custom Homes
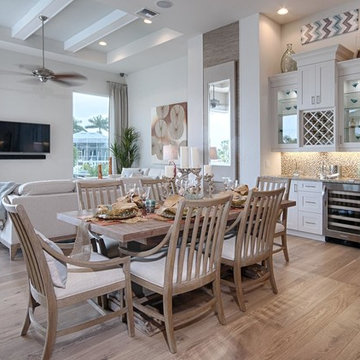
Example of a beach style medium tone wood floor great room design in Miami with beige walls and no fireplace
 J.P. Lindstrom, Inc.
Artisan wine cellar

Wine cellar - mid-sized rustic dark wood floor wine cellar idea in San Francisco with display racks
Wine cellar - mid-sized rustic dark wood floor wine cellar idea in San Francisco with display racks
 Plain & Posh

This large space did not function well for this family of 6. The cabinetry they had did not go to the ceiling and offered very poor storage options. The island that existed was tiny in comparrison to the space.
By taking the cabinets to the ceiling, enlarging the island and adding large pantry's we were able to achieve the storage needed. Then the fun began, all of the decorative details that make this space so stunning. Beautiful tile for the backsplash and a custom metal hood. Lighting and hardware to complement the hood.
Then, the vintage runner and natural wood elements to make the space feel more homey.
Find the right local pro for your project

 RTH Building Company
Example of a classic single-wall dark wood floor and brown floor wet bar design in New York with an undermount sink, recessed-panel cabinets, gray cabinets, wood countertops, gray backsplash, subway tile backsplash and brown countertops
 A. Sadowski Designs

Inspiration for a transitional single-wall carpeted and gray floor home bar remodel in Minneapolis with shaker cabinets, gray cabinets and gray countertops

 Mercury Mosaics and Tile
Alyssa Lee Photography
Example of a transitional single-wall light wood floor and beige floor home bar design in Minneapolis with white cabinets, ceramic backsplash, an island, no sink, recessed-panel cabinets, green backsplash and gray countertops
Example of a transitional single-wall light wood floor and beige floor home bar design in Minneapolis with white cabinets, ceramic backsplash, an island, no sink, recessed-panel cabinets, green backsplash and gray countertops

 Adam Gibson Design
Adam Gibson
Home bar - transitional single-wall medium tone wood floor home bar idea in Indianapolis with no sink, glass-front cabinets, white cabinets, gray backsplash, subway tile backsplash and black countertops
Home bar - transitional single-wall medium tone wood floor home bar idea in Indianapolis with no sink, glass-front cabinets, white cabinets, gray backsplash, subway tile backsplash and black countertops

Sponsored
Columbus, OH

Hope Restoration & General Contracting
Columbus Design-Build, Kitchen & Bath Remodeling, Historic Renovations
 Geneva Cabinet Gallery
Traditional kitchen design:
Tori Johnson AKBD
at Geneva Cabinet Gallery
RAHOKANSON PHOTOGRAPHY

Wet bar - mid-sized traditional dark wood floor wet bar idea in Chicago with granite countertops, beige backsplash, ceramic backsplash, an island, no sink, recessed-panel cabinets and dark wood cabinets
Wet bar - mid-sized traditional dark wood floor wet bar idea in Chicago with granite countertops, beige backsplash, ceramic backsplash, an island, no sink, recessed-panel cabinets and dark wood cabinets

 Medford Design-Build
Our designers also included a small column of built-in shelving on the side of the cabinetry in the kitchen, facing the dining room, creating the perfect spot for our clients to display decorative trinkets. This little detail adds visual interest to the coffee station while providing our clients with an area they can customize year-round. The glass-front upper cabinets also act as a customizable display case, as we included LED backlighting on the inside – perfect for coffee cups, wine glasses, or decorative glassware.
Final photos by Impressia Photography.

Home bar - small transitional single-wall home bar idea in New York with no sink, glass-front cabinets, white cabinets, multicolored backsplash and white countertops
 The Decorating Center
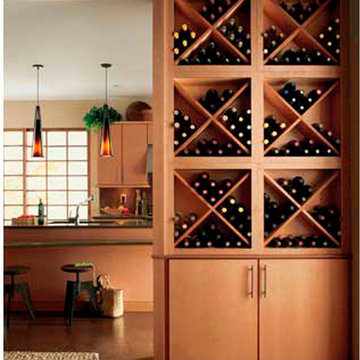
Available at The Decorating Center - Fine Waypoint Home Bar/Vault Cabinetry - Maple - Honey
 Lisa Sherry Interieurs

Transitional home bar photo in Charlotte with white cabinets and marble countertops
 Jenkins Design Build

Hidden wine cellar. Faux painted ceiling. Photo by Tre Dunham, Fine Focus Photography
Example of a mid-sized tuscan galley seated home bar design in Austin with an undermount sink and dark wood cabinets
Example of a mid-sized tuscan galley seated home bar design in Austin with an undermount sink and dark wood cabinets

Sponsored
Delaware, OH

Buckeye Basements, Inc.
Central Ohio's Basement Finishing ExpertsBest Of Houzz '13-'21
 NewAge Products

Built for Storage. Designed for Style. Home Bar Series cabinets keep your wine and entertaining essentials organized. Whether you’re throwing a grand celebration or just hosting a few friends for cocktails, Home Bar simplifies the art of entertaining while adding style to your home. Available in three finishes and multiple configurations, customized or ready-made, Home Bar suits your taste and your space requirements.

 Landmark Construction
www.blakebronstad.com
Inspiration for a farmhouse light wood floor home bar remodel in Santa Barbara with a bar, white walls, a standard fireplace and a stone fireplace
Inspiration for a farmhouse light wood floor home bar remodel in Santa Barbara with a bar, white walls, a standard fireplace and a stone fireplace

 La Casa Builders Inc.
Dino Tonn Photography
Inspiration for a mid-sized mediterranean l-shaped dark wood floor and brown floor wet bar remodel in Phoenix with dark wood cabinets, raised-panel cabinets, concrete countertops, beige backsplash and stone tile backsplash
Inspiration for a mid-sized mediterranean l-shaped dark wood floor and brown floor wet bar remodel in Phoenix with dark wood cabinets, raised-panel cabinets, concrete countertops, beige backsplash and stone tile backsplash

 Elle Interiors
Example of a transitional single-wall wet bar design in Phoenix with shaker cabinets and white cabinets

Sponsored
Delaware, OH
Buckeye Basements, Inc.
Central Ohio's Basement Finishing ExpertsBest Of Houzz '13-'21
 Sean Costello Photography
©Sean Costello Photography

Example of a beach style single-wall medium tone wood floor wet bar design in Raleigh with an undermount sink, shaker cabinets, white cabinets, white backsplash and white countertops
Example of a beach style single-wall medium tone wood floor wet bar design in Raleigh with an undermount sink, shaker cabinets, white cabinets, white backsplash and white countertops

 Laura Medicus Interiors
This is a 1906 Denver Square next to our city’s beautiful City Park! This was a sizable remodel that expanded the size of the home on two stories.
Mid-sized transitional single-wall wet bar photo in Denver with an undermount sink, glass-front cabinets, white cabinets, green backsplash, porcelain backsplash and white countertops
Mid-sized transitional single-wall wet bar photo in Denver with an undermount sink, glass-front cabinets, white cabinets, green backsplash, porcelain backsplash and white countertops

 Atelier Interior Design
This is a wonderful way to use space that would typically be a void. A great place for conversation and entertaining.
Inspiration for a craftsman wooden medium tone wood floor home bar remodel in Denver with wooden risers, shaker cabinets, dark wood cabinets and no sink
Inspiration for a craftsman wooden medium tone wood floor home bar remodel in Denver with wooden risers, shaker cabinets, dark wood cabinets and no sink
7