
Search results for "Wine cork backsplash" in Home Design Ideas

 Sogno Design Group
Photo by Michele Lee Willson
Example of a mid-sized mid-century modern u-shaped cork floor kitchen/dining room combo design in San Francisco with an undermount sink, flat-panel cabinets, medium tone wood cabinets, quartzite countertops, white backsplash, ceramic backsplash, stainless steel appliances and an island
Example of a mid-sized mid-century modern u-shaped cork floor kitchen/dining room combo design in San Francisco with an undermount sink, flat-panel cabinets, medium tone wood cabinets, quartzite countertops, white backsplash, ceramic backsplash, stainless steel appliances and an island

 LDa Architecture & Interiors
Eric Roth Photography
Example of a trendy cork floor and yellow floor wine cellar design in Boston with storage racks
Example of a trendy cork floor and yellow floor wine cellar design in Boston with storage racks

 Eberlein Design Consultants Ltd.
Wine Cellar in Contemporary Elegance, Philadelphia – Transitional Interior Design by Eberlein Design Consultants
Wine cellar - transitional cork floor wine cellar idea in Philadelphia
Wine cellar - transitional cork floor wine cellar idea in Philadelphia
Find the right local pro for your project


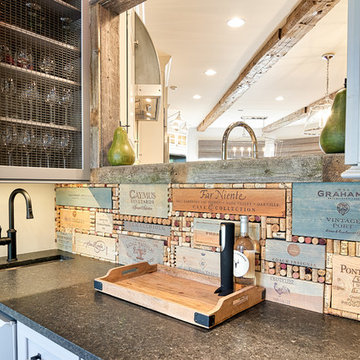
 Fredenhagen Remodel & Design
Gorgeous transitional kitchen and bar!
Example of a mid-sized farmhouse single-wall wet bar design in Nashville with an undermount sink, shaker cabinets, white cabinets, multicolored backsplash, wood backsplash and black countertops
Example of a mid-sized farmhouse single-wall wet bar design in Nashville with an undermount sink, shaker cabinets, white cabinets, multicolored backsplash, wood backsplash and black countertops

Home bar - mid-sized rustic single-wall medium tone wood floor home bar idea in Indianapolis with shaker cabinets, medium tone wood cabinets, marble countertops and wood backsplash
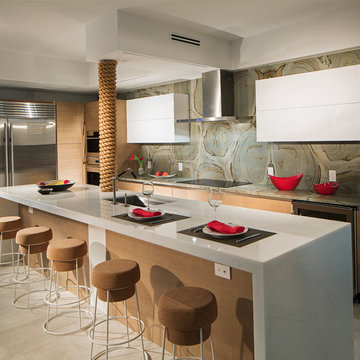
 Mike Butler Photography
Mike Butler
Example of a trendy l-shaped kitchen design in Miami with an undermount sink, flat-panel cabinets, white cabinets, green backsplash, stainless steel appliances and an island
Example of a trendy l-shaped kitchen design in Miami with an undermount sink, flat-panel cabinets, white cabinets, green backsplash, stainless steel appliances and an island

Sponsored
Sunbury, OH

J.Holderby - Renovations
Franklin County's Leading General Contractors - 2X Best of Houzz!

 1 AD Studio LLC
Compact food storage. Refrigerator and pantry are next to each other to facilitate putting away groceries. Large table in eating space is close enough to act as kitchen island and extra counter space.
 Harper Construction Inc.
William Quarles-- all design work by Shannon Bogan Designs

Mid-sized transitional dark wood floor and brown floor wine cellar photo in Charleston with diamond bins
Mid-sized transitional dark wood floor and brown floor wine cellar photo in Charleston with diamond bins
 Fredenhagen Remodel & Design
Gorgeous transitional kitchen and bar!
Mid-sized cottage single-wall wet bar photo in Nashville with shaker cabinets, white cabinets, multicolored backsplash, black countertops, an undermount sink and wood backsplash
Mid-sized cottage single-wall wet bar photo in Nashville with shaker cabinets, white cabinets, multicolored backsplash, black countertops, an undermount sink and wood backsplash

 Matthew Bolt Graphic Design
Matthew Bolt Photography
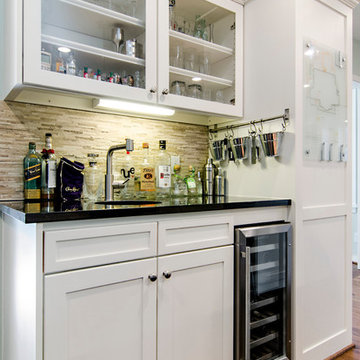
Beach style single-wall light wood floor and beige floor home bar photo in San Francisco with glass-front cabinets, white cabinets, white backsplash and subway tile backsplash
Beach style single-wall light wood floor and beige floor home bar photo in San Francisco with glass-front cabinets, white cabinets, white backsplash and subway tile backsplash

 Normandy Remodeling
This gray transitional kitchen consists of open shelving, marble counters and flat panel cabinetry. The paneled refrigerator, white subway tile and gray cabinetry helps the compact kitchen have a much larger feel due to the light colors carried throughout the space.
Photo credit: Normandy Remodeling
 Williams Drake: Custom Homes I Renovation I Design
Photo Credit : Lauren Brown
www.versatileimaging.com
Mid-sized transitional medium tone wood floor eat-in kitchen photo in Dallas with an undermount sink, shaker cabinets, white cabinets, beige backsplash, quartz countertops, stainless steel appliances, green walls and an island
Mid-sized transitional medium tone wood floor eat-in kitchen photo in Dallas with an undermount sink, shaker cabinets, white cabinets, beige backsplash, quartz countertops, stainless steel appliances, green walls and an island

Sponsored
Columbus, OH

Snider & Metcalf Interior Design, LTD
Leading Interior Designers in Columbus, Ohio & Ponte Vedra, Florida

 i.fromkin interiors
white glass tile backsplash, grey wall, black countertop, black pendant light, coffered ceiling, dark wood floor, great for entertaining, kitchen, panel refrigerator, small & functional, stainless steel appliances, transitional, under-cabinet lighting, white cabinets, white coffered ceiling with dark grey inserts, all trim semi-gloss white, all walls grey, wine cooler, wine cubbies, wine fridge, wine rack, wine storage,
Peter Rymwid, Architechtural Photography
 Virtuoso Builders

What would a Home Bar be without a bar sink and faucet? Convenient place to rinse out glasses.
Example of a mid-sized classic galley cork floor and beige floor wet bar design with an undermount sink, glass-front cabinets, dark wood cabinets, quartz countertops, multicolored backsplash, glass tile backsplash and brown countertops
Example of a mid-sized classic galley cork floor and beige floor wet bar design with an undermount sink, glass-front cabinets, dark wood cabinets, quartz countertops, multicolored backsplash, glass tile backsplash and brown countertops

 Wine Cellar Innovations
"Everything went well and I did use a nail gun to assemble the racking. I ran into some space issues once I added the oak paneling for my walls, so I ended up having to customize the racking to fit into the space. What I did is cut down the racking on the left side and adjusted it to support 3L bottles. Pretty cool huh? :-) The walls are lined with wine corks (over 3K) I've collected over the past 15 years of drinking wine. It really gives it a cool look, but also serves as a reminder of all the great wines we've had over the years.
I also added commercial multicolor LED light tape throughout the cellar to create different effects. It's pretty cool to have ten or so different colors to cycle through. As you can see below, the cellar is almost 100% complete. The only things left to do are install the AC unit, get a glass door, and fill the 3L slots with some good wine! :-) Happy Holidays and thanks for providing me with products that allowed me to build my cellar. It's not as big or extravagant as I would of liked but given the space I had it's perfect!" Chad M.

 La Casa Builders Inc.
Dino Tonn Photography
Inspiration for a mid-sized mediterranean l-shaped dark wood floor and brown floor wet bar remodel in Phoenix with dark wood cabinets, raised-panel cabinets, concrete countertops, beige backsplash and stone tile backsplash
Inspiration for a mid-sized mediterranean l-shaped dark wood floor and brown floor wet bar remodel in Phoenix with dark wood cabinets, raised-panel cabinets, concrete countertops, beige backsplash and stone tile backsplash

Sponsored
Fredericksburg, OH

High Point Cabinets
Columbus' Experienced Custom Cabinet Builder | 4x Best of Houzz Winner

 Starr Homes
Inspiration for a contemporary wine cellar remodel in Kansas City with flat-panel cabinets, black cabinets and metal backsplash
 Virtuoso Builders
The homeowner's margarita machine was the catalyst for this home addition. What was an unused Atrium was enclosed to create this one-of-a-kind room for their wine, beverages, and collectibles.

 LUX Design | Interior Design Build
This white kitchen is grounded by the dark espresso island. Carrara marble island with wine storage on the side create a beautiful contrast to the white cabinets with the silestone grey countertops and herringbone backsplash tile. This kithchen renovation included the removal of a load bearing wall to open it up and make it feel bright and airy.
1