
Search results for "Wine cork backsplash" in Home Design Ideas
 Pacific Coast Builders, Inc.
Darnell Photography

Eat-in kitchen - large transitional l-shaped travertine floor and beige floor eat-in kitchen idea with a farmhouse sink, raised-panel cabinets, white cabinets, marble countertops, white backsplash, subway tile backsplash, stainless steel appliances and an island
Eat-in kitchen - large transitional l-shaped travertine floor and beige floor eat-in kitchen idea with a farmhouse sink, raised-panel cabinets, white cabinets, marble countertops, white backsplash, subway tile backsplash, stainless steel appliances and an island
 McCabe By Design LLC

The homes wine cellar is paired with a welcoming and comfortable tasting room where wine can be uncorked and enjoyed.
Barware and liquor storage, sink, slim line dishwasher, comfy chairs, faux painting, etched glass door and decorative accessories add to the ambiance.

 Magleby Construction
Seated home bar - mid-sized rustic u-shaped medium tone wood floor and brown floor seated home bar idea in Salt Lake City with dark wood cabinets, stone tile backsplash, brown countertops, recessed-panel cabinets, wood countertops and brown backsplash
Find the right local pro for your project
 Doug Ashy Cabinet Design Center

Example of a mid-sized minimalist l-shaped light wood floor eat-in kitchen design in New Orleans with an undermount sink, shaker cabinets, white cabinets, quartz countertops, gray backsplash, porcelain backsplash, stainless steel appliances and an island

 Redstart Construction, Inc.
Picture Perfect House
Inspiration for a mid-sized transitional single-wall black floor and slate floor wet bar remodel in Chicago with white backsplash, wood backsplash, black countertops, medium tone wood cabinets, an undermount sink, recessed-panel cabinets and soapstone countertops
Inspiration for a mid-sized transitional single-wall black floor and slate floor wet bar remodel in Chicago with white backsplash, wood backsplash, black countertops, medium tone wood cabinets, an undermount sink, recessed-panel cabinets and soapstone countertops
 The Cleary Company

Basement bar refresh features include hand hammered copper countertop, live edge back bar countertop and wood detail on knee wall, cork backsplash behind custom shelving.
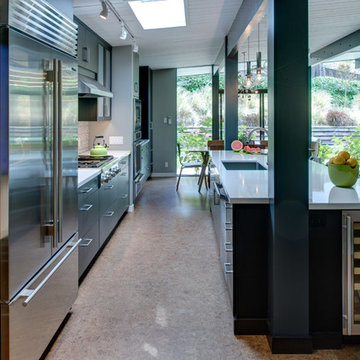
 Gilmans Kitchens and Baths
An urban twist to a Mill Valley Eichler home that features cork flooring, dark gray cabinetry and a mid-century modern look and feel!
The kitchen features frosted glass wall cabinets, an entertainment center and dining hutch flanking the kitchen on either side. The use of the same cabinetry keeps the space linear and unified.
Schedule an appointment with one of our designers: http://www.gkandb.com/contact-us/
DESIGNER: DAVID KILJIANOWICZ
PHOTOGRAPHY: TREVE JOHNSON PHOTOGRAPHY

Sponsored
Delaware, OH

Buckeye Basements, Inc.
Central Ohio's Basement Finishing ExpertsBest Of Houzz '13-'21

 Dennis Moffitt Painting
Inspiration for a large coastal u-shaped medium tone wood floor eat-in kitchen remodel in Providence with wood countertops, a farmhouse sink, shaker cabinets, gray cabinets, white backsplash, paneled appliances and an island
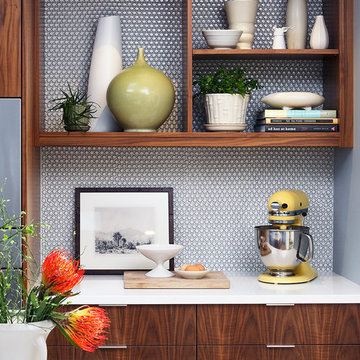
 Sogno Design Group
Photo by Michele Lee Willson
Eat-in kitchen - mid-sized transitional l-shaped eat-in kitchen idea in San Francisco with an undermount sink, flat-panel cabinets, medium tone wood cabinets, quartzite countertops, white backsplash, ceramic backsplash, stainless steel appliances and an island
Eat-in kitchen - mid-sized transitional l-shaped eat-in kitchen idea in San Francisco with an undermount sink, flat-panel cabinets, medium tone wood cabinets, quartzite countertops, white backsplash, ceramic backsplash, stainless steel appliances and an island

 Moment Engineering + Design
Inspiration for a transitional l-shaped dark wood floor open concept kitchen remodel in DC Metro with an undermount sink, shaker cabinets, white cabinets, marble countertops, gray backsplash, stainless steel appliances, an island and marble backsplash
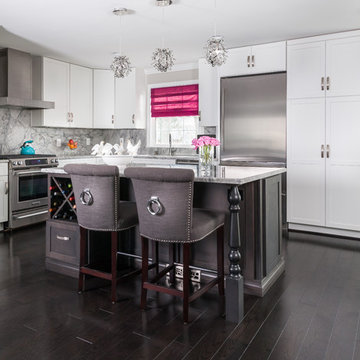
 TOBE DesignGroup, LLC
Custom two-tone kitchen with White Carrara counters and backsplash, and stainless steel appliances
Goran Kosanovic
Inspiration for a mid-sized contemporary l-shaped dark wood floor kitchen remodel in DC Metro with an undermount sink, shaker cabinets, white cabinets, marble countertops, white backsplash, stone slab backsplash, stainless steel appliances and an island
Inspiration for a mid-sized contemporary l-shaped dark wood floor kitchen remodel in DC Metro with an undermount sink, shaker cabinets, white cabinets, marble countertops, white backsplash, stone slab backsplash, stainless steel appliances and an island

Inspiration for a contemporary galley gray floor kitchen remodel in Chicago with an undermount sink, flat-panel cabinets, gray cabinets, gray backsplash, stainless steel appliances and an island

 NRC HOMES
This whole-house remodel required us to dig down in the basement to achieve 9'0" ceilings. The result? A spacious, light-filled basement that the owners can use for entertaining.


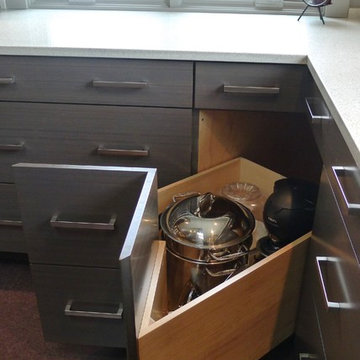
 Susan Brook Interiors
Huge re-model including taking ceiling from a flat ceiling to a complete transformation. Bamboo custom cabinetry was given a grey stain, mixed with walnut strip on the bar and the island given a different stain. Huge amounts of storage from deep pan corner drawers, roll out trash, coffee station, built in refrigerator, wine and alcohol storage, appliance garage, pantry and appliance storage, the amounts go on and on. Floating shelves with a back that just grabs the eye takes this kitchen to another level. The clients are thrilled with this huge difference from their original space.

 Trendoffice Interior Design Consulting
Cork tiles were chosen for covering the old floor tiles without removing thewm. This lead to the choice of the beautifil brown granite for the countertops and backsplash andthe brown cupboards:

 Normandy Remodeling
The flat paneled cabinets and white subway tile in this transitional kitchen are light and bright, allowing the small kitchen to feel more open. The art piece on the adjacent wall is definitely a statement piece, conquering the kitchen with size and color, making it the center of attention.
Learn more about Chris Ebert, the Normandy Remodeling Designer who created this space, and other projects that Chris has created: https://www.normandyremodeling.com/team/christopher-ebert
Photo Credit: Normandy Remodeling
 Import Tile
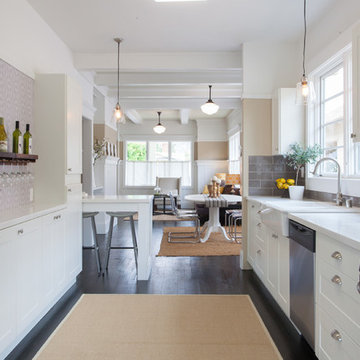
Example of a transitional galley open concept kitchen design in San Francisco with a farmhouse sink, shaker cabinets, white cabinets, gray backsplash, subway tile backsplash and stainless steel appliances

Sponsored
Columbus, OH

Hope Restoration & General Contracting
Columbus Design-Build, Kitchen & Bath Remodeling, Historic Renovations
 Susan Brook Interiors

Huge re-model including taking ceiling from a flat ceiling to a complete transformation. Bamboo custom cabinetry was given a grey stain, mixed with walnut strip on the bar and the island given a different stain. Huge amounts of storage from deep pan corner drawers, roll out trash, coffee station, built in refrigerator, wine and alcohol storage, appliance garage, pantry and appliance storage, the amounts go on and on. Floating shelves with a back that just grabs the eye takes this kitchen to another level. The clients are thrilled with this huge difference from their original space.

 James D. Rogers, Builder

Hand-painted Mexican tile forms a spectacular backdrop for the modern stove top; the hood above is designed in keeping with the home’s rustic yet elegant feeling. The simplicity of the earth toned quartz countertops are enlivened by a brightly hued backsplash with tile accents, while the cherry custom kitchen cabinets are shown with intricate beading trim in this beautiful kitchen with high vaulted ceiling.
26