
Search results for "Wine display" in Home Design Ideas
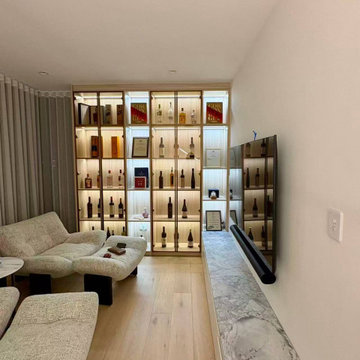
 George Group Cabinetry
Whole wall high-end wine collection display cabinet for formal lounge area. Multi-grid framed glass door cabinets are installed with internal warm LED backlight, each lattice is reasonably divided to place red wine bottles, decorative certificates and art ornaments, with anti-dust glass protection. A long marble counter TV cabinet is set on the right side to place television and audio equipment, matching the light fabric curved sofa to form a high-grade reception leisure space. The cabinet body uses anti-UV coating to prevent wine labels from fading under strong Australian sunlight irradiation.
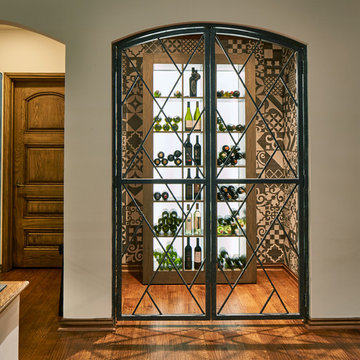
 Alair Homes DFW | Capital Renovations Group
Large transitional medium tone wood floor wine cellar photo in Dallas with display racks
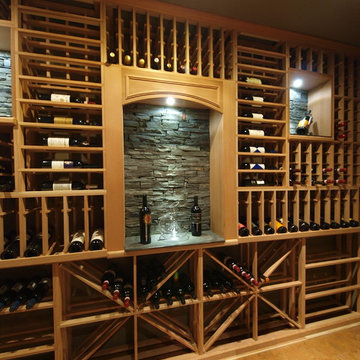
 Koolspace Wine Cellars
Joan Han Photography
Inspiration for a mid-sized contemporary wine cellar remodel in Calgary with storage racks
Inspiration for a mid-sized contemporary wine cellar remodel in Calgary with storage racks
Find the right local pro for your project
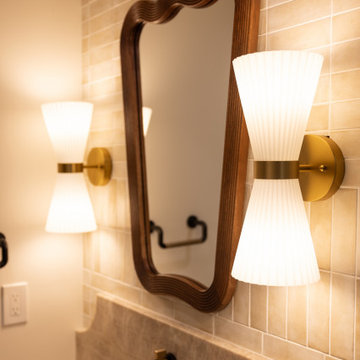
 KCBR Design | Remodel
This basement remodel transforms a previously unfinished lower level into a fully realized retreat designed for entertaining, wellness, and everyday living.
Architectural arches define the main living space, creating a sense of flow while adding visual character. A statement wine display and custom bar serve as the focal point, making the space ideal for hosting. Throughout the basement, thoughtful custom features elevate the experience, including a concealed Murphy door, a built-in bunk room, and a custom playhouse designed for daily enjoyment.
The full bathroom features detailed tilework that adds depth and refinement, while a private sauna and dedicated home gym introduce a wellness-focused element to the home.
Every detail was intentionally designed to balance functionality, comfort, and craftsmanship, resulting in a lower level that feels both elevated and inviting.
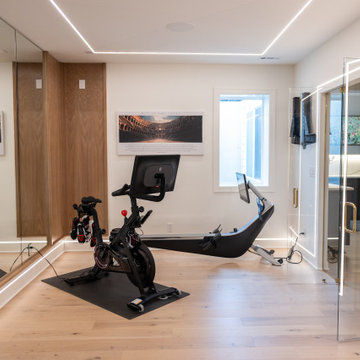 KCBR Design | Remodel
This basement remodel transforms a previously unfinished lower level into a fully realized retreat designed for entertaining, wellness, and everyday living.
Architectural arches define the main living space, creating a sense of flow while adding visual character. A statement wine display and custom bar serve as the focal point, making the space ideal for hosting. Throughout the basement, thoughtful custom features elevate the experience, including a concealed Murphy door, a built-in bunk room, and a custom playhouse designed for daily enjoyment.
The full bathroom features detailed tilework that adds depth and refinement, while a private sauna and dedicated home gym introduce a wellness-focused element to the home.
Every detail was intentionally designed to balance functionality, comfort, and craftsmanship, resulting in a lower level that feels both elevated and inviting.
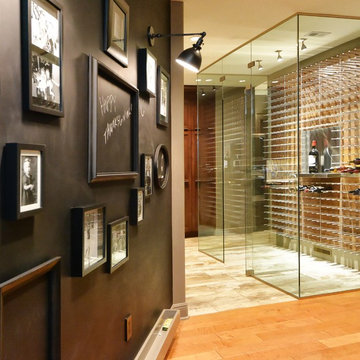
 STACT Wine Displays Inc.
Learn more at http://www.stact.co/glasscellars
The STACT modular wine rack system offers the best balance of simplicity, usability, and style. We at STACT are passionate about our products. We have a single minded goal to offer the very best in wine storage, with designs that are simple, stunning, and a pleasure to live with for a long period of time.
STACT glass-enclosed wine cellars are the ideal wine storage solution when it comes to showcasing wine, without compromise. Boasting up to 40% more bottle capacity than traditional wine racks, STACT's sleek yet sturdy aircraft-grade anodized aluminum frame offers the highest-capacity on the market.
Uniquely versatile and space efficient, the patented STACT modular design easily integrates into any space or décor. Unrivaled refinement, beauty and minimalist aesthetic of the STACT Wine Wall system make it the obvious choice for wine collectors who demand the very best, particularly within glass wine cellars where the prized collection is on display - not the wine rack itself.

 Scott Arthur Millwork & Cabinetry Ltd
Custom walnut wine cellar featuring hand-oiled cabinetry, recessed channel cabinet lighting, decorative mesh doors inserts, floor to ceiling walnut wine bottle storage, Caesarstone Darcrest countertops, AS Creation wallpaper, 'Gun Metal' American Tin Ceiling and a WhisperKool Pro cooling unit

Sponsored
Delaware, OH

Buckeye Basements, Inc.
Central Ohio's Basement Finishing ExpertsBest Of Houzz '13-'21
 Scott Arthur Millwork & Cabinetry Ltd
Custom walnut wine cellar featuring hand-oiled cabinetry, recessed channel cabinet lighting, decorative mesh doors inserts, floor to ceiling walnut wine bottle storage, Caesarstone Darcrest countertops, AS Creation wallpaper, 'Gun Metal' American Tin Ceiling and a WhisperKool Pro cooling unit
 Scott Arthur Millwork & Cabinetry Ltd

Custom walnut wine cellar featuring hand-oiled cabinetry, recessed channel cabinet lighting, decorative mesh doors inserts, floor to ceiling walnut wine bottle storage, Caesarstone Darcrest countertops, AS Creation wallpaper, 'Gun Metal' American Tin Ceiling and a WhisperKool Pro cooling unit
 Scott Arthur Millwork & Cabinetry Ltd

Custom walnut wine cellar featuring hand-oiled cabinetry, recessed channel cabinet lighting, decorative mesh doors inserts, floor to ceiling walnut wine bottle storage, Caesarstone Darcrest countertops, AS Creation wallpaper, 'Gun Metal' American Tin Ceiling and a WhisperKool Pro cooling unit
 Scott Arthur Millwork & Cabinetry Ltd

Custom walnut wine cellar featuring hand-oiled cabinetry, recessed channel cabinet lighting, decorative mesh doors inserts, floor to ceiling walnut wine bottle storage, Caesarstone Darcrest countertops, AS Creation wallpaper, 'Gun Metal' American Tin Ceiling and a WhisperKool Pro cooling unit
 Scott Arthur Millwork & Cabinetry Ltd

Custom walnut wine cellar featuring hand-oiled cabinetry, recessed channel cabinet lighting, decorative mesh doors inserts, floor to ceiling walnut wine bottle storage, Caesarstone Darcrest countertops, AS Creation wallpaper, 'Gun Metal' American Tin Ceiling and a WhisperKool Pro cooling unit
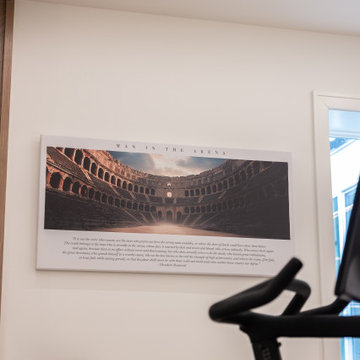 KCBR Design | Remodel
This basement remodel transforms a previously unfinished lower level into a fully realized retreat designed for entertaining, wellness, and everyday living.
Architectural arches define the main living space, creating a sense of flow while adding visual character. A statement wine display and custom bar serve as the focal point, making the space ideal for hosting. Throughout the basement, thoughtful custom features elevate the experience, including a concealed Murphy door, a built-in bunk room, and a custom playhouse designed for daily enjoyment.
The full bathroom features detailed tilework that adds depth and refinement, while a private sauna and dedicated home gym introduce a wellness-focused element to the home.
Every detail was intentionally designed to balance functionality, comfort, and craftsmanship, resulting in a lower level that feels both elevated and inviting.


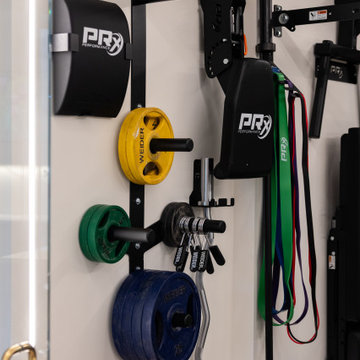 KCBR Design | Remodel
This basement remodel transforms a previously unfinished lower level into a fully realized retreat designed for entertaining, wellness, and everyday living.
Architectural arches define the main living space, creating a sense of flow while adding visual character. A statement wine display and custom bar serve as the focal point, making the space ideal for hosting. Throughout the basement, thoughtful custom features elevate the experience, including a concealed Murphy door, a built-in bunk room, and a custom playhouse designed for daily enjoyment.
The full bathroom features detailed tilework that adds depth and refinement, while a private sauna and dedicated home gym introduce a wellness-focused element to the home.
Every detail was intentionally designed to balance functionality, comfort, and craftsmanship, resulting in a lower level that feels both elevated and inviting.
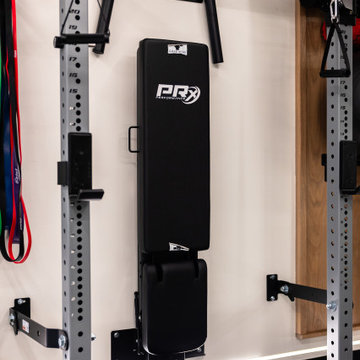 KCBR Design | Remodel
This basement remodel transforms a previously unfinished lower level into a fully realized retreat designed for entertaining, wellness, and everyday living.
Architectural arches define the main living space, creating a sense of flow while adding visual character. A statement wine display and custom bar serve as the focal point, making the space ideal for hosting. Throughout the basement, thoughtful custom features elevate the experience, including a concealed Murphy door, a built-in bunk room, and a custom playhouse designed for daily enjoyment.
The full bathroom features detailed tilework that adds depth and refinement, while a private sauna and dedicated home gym introduce a wellness-focused element to the home.
Every detail was intentionally designed to balance functionality, comfort, and craftsmanship, resulting in a lower level that feels both elevated and inviting.
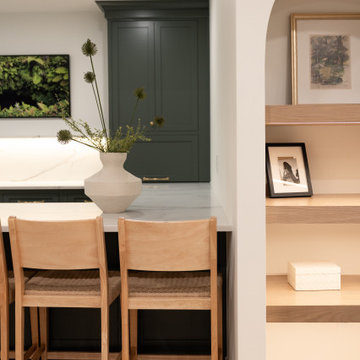 KCBR Design | Remodel
This basement remodel transforms a previously unfinished lower level into a fully realized retreat designed for entertaining, wellness, and everyday living.
Architectural arches define the main living space, creating a sense of flow while adding visual character. A statement wine display and custom bar serve as the focal point, making the space ideal for hosting. Throughout the basement, thoughtful custom features elevate the experience, including a concealed Murphy door, a built-in bunk room, and a custom playhouse designed for daily enjoyment.
The full bathroom features detailed tilework that adds depth and refinement, while a private sauna and dedicated home gym introduce a wellness-focused element to the home.
Every detail was intentionally designed to balance functionality, comfort, and craftsmanship, resulting in a lower level that feels both elevated and inviting.
 KCBR Design | Remodel
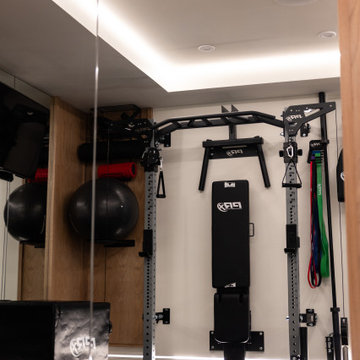
This basement remodel transforms a previously unfinished lower level into a fully realized retreat designed for entertaining, wellness, and everyday living.
Architectural arches define the main living space, creating a sense of flow while adding visual character. A statement wine display and custom bar serve as the focal point, making the space ideal for hosting. Throughout the basement, thoughtful custom features elevate the experience, including a concealed Murphy door, a built-in bunk room, and a custom playhouse designed for daily enjoyment.
The full bathroom features detailed tilework that adds depth and refinement, while a private sauna and dedicated home gym introduce a wellness-focused element to the home.
Every detail was intentionally designed to balance functionality, comfort, and craftsmanship, resulting in a lower level that feels both elevated and inviting.

 Scott Arthur Millwork & Cabinetry Ltd

Custom walnut wine cellar featuring hand-oiled cabinetry, recessed channel cabinet lighting, decorative mesh doors inserts, floor to ceiling walnut wine bottle storage, Caesarstone Darcrest countertops, AS Creation wallpaper, 'Gun Metal' American Tin Ceiling and a WhisperKool Pro cooling unit
 Scott Arthur Millwork & Cabinetry Ltd

Custom walnut wine cellar featuring hand-oiled cabinetry, recessed channel cabinet lighting, decorative mesh doors inserts, floor to ceiling walnut wine bottle storage, Caesarstone Darcrest countertops, AS Creation wallpaper, 'Gun Metal' American Tin Ceiling and a WhisperKool Pro cooling unit
 KCBR Design | Remodel
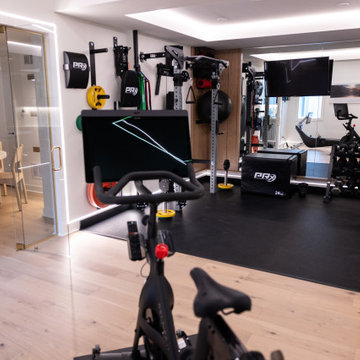
This basement remodel transforms a previously unfinished lower level into a fully realized retreat designed for entertaining, wellness, and everyday living.
Architectural arches define the main living space, creating a sense of flow while adding visual character. A statement wine display and custom bar serve as the focal point, making the space ideal for hosting. Throughout the basement, thoughtful custom features elevate the experience, including a concealed Murphy door, a built-in bunk room, and a custom playhouse designed for daily enjoyment.
The full bathroom features detailed tilework that adds depth and refinement, while a private sauna and dedicated home gym introduce a wellness-focused element to the home.
Every detail was intentionally designed to balance functionality, comfort, and craftsmanship, resulting in a lower level that feels both elevated and inviting.
77