
Search results for "Wine lounge" in Home Design Ideas

 Gail Barley Interiors, LLC
Angela June Photography. What do you do with the dining room when you are not 'formal dining' people? Turn it into a lounge for pre and post dinner drinks! With it's rich blue grasscloth walls and matching blue drapes, this room was designed for night time use. Two large cabinets provide storage for wine below and barware above. Comfortable seating in the form of a custom settee and barrel chairs invite you to relax and stay a while. The chairs were selected for their beautiful gold frames because they are viewed from the back as you enter the space. A cocktail table made from mother of pearl is stylish and stands up to the occasional wet glass. The perfect ambience is set by a chandelier controlled by a dimmer in sophisticated white and gold finish.

 BGD&C Custom Homes
The lower level includes a wine cellar, a media room, storage, guest suite, a home gym, and a wet bar by Abruzzo Kitchen + Bath. The clients always wanted a very personalized media room with mixed materials, brick walls and banquette style seating. They also enlisted an artist from Colorado to create a few of the key furniture pieces. The stained concrete floors have radiant heat throughout.
 Ventures Design
Luxury finished basement with full kitchen and bar, clack GE cafe appliances with rose gold hardware, home theater, home gym, bathroom with sauna, lounge with fireplace and theater, dining area, and wine cellar.
Find the right local pro for your project
 Living with Lolo
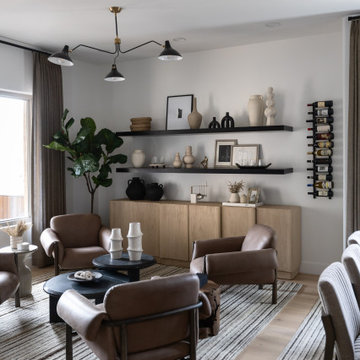
Living Room in The Gathering House | Key Feature: A sculptural pendant chandelier hangs above leather lounge seating and a black coffee table, set on a striped wool rug. A styled wood console with a wall mounted wine rack anchors the far wall.


 User
A wine cellar to hold the homeowners collection while giving them a comfortable space to enjoy it.
Small elegant terra-cotta tile wine cellar photo in Denver with display racks
Small elegant terra-cotta tile wine cellar photo in Denver with display racks

 D2A Architecture and Design, LLC
3500 Custom lower level design including home theater, theater bar area, lounge area, wine cellar, exercise room, fireplace, bar
Inspiration for a timeless hallway remodel in New York
Inspiration for a timeless hallway remodel in New York

Sponsored
Delaware, OH

Buckeye Basements, Inc.
Central Ohio's Basement Finishing ExpertsBest Of Houzz '13-'21

 Chervin Kitchen & Bath Inc.
Embodying many of the key elements that are iconic in craftsman design, the rooms of this home are both luxurious and welcoming. From a kitchen with a statement range hood and dramatic chiseled edge quartz countertops, to a character-rich basement bar and lounge area, to a fashion-lover's dream master closet, this stunning family home has a special charm for everyone and the perfect space for everything.
 Make Architecture
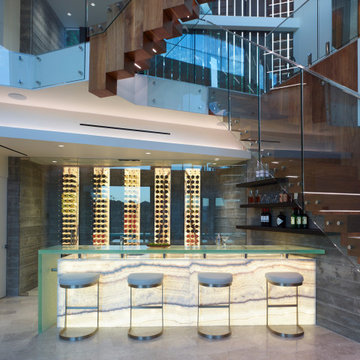
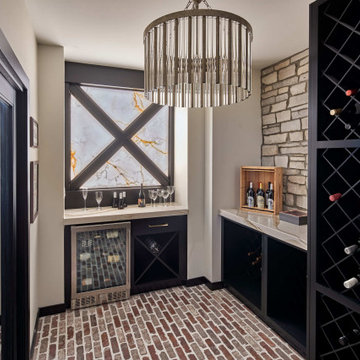
Central to the residence, MAKE Architecture's walnut clad stair levitates sculpturally within the 3-story atrium. A luminous backlit onyx bar with floating glass bar top accentuates the lower lounge space wine cellar, with the owner's wine featured in a glass enclosed conditioned wine cellar.
MAKE Architecture | www.makearch.com | 323-669-0278


 Van Kirk & Sons Pools and Spas
This amazing infinity-edge pool with sunken seating area, stepping stones, and firebar feature overlooks the Fort Lauderdale intracoastal and is a beautiful spectacle during the evening!



 George Clemens Architecture
Renovation of this remarkable 1936 Monte Copper Tudor demonstrates how we sensitively transform historic homes to beautifully perform in contemporary life. The challenge was to connect first floor spaces, including the kitchen; dining room; and a lower family room added in a previous addition. The family room received thoughtful and appropriate detailing along with a graceful and functional two-sided bar element linking it with the kitchen. The kitchen was expanded and reimagined with a seamless addition. Diagonal views and openings allow all the rooms to function as a connected whole.


 Ventures Design
Luxury finished basement with full kitchen and bar, clack GE cafe appliances with rose gold hardware, home theater, home gym, bathroom with sauna, lounge with fireplace and theater, dining area, and wine cellar.

 Norwood Architects
Giorgio Litt www.giorgiolittphotography.com
Inspiration for a large transitional master white tile and stone tile marble floor freestanding bathtub remodel in Atlanta with shaker cabinets, dark wood cabinets, a one-piece toilet, gray walls, an undermount sink and limestone countertops
Inspiration for a large transitional master white tile and stone tile marble floor freestanding bathtub remodel in Atlanta with shaker cabinets, dark wood cabinets, a one-piece toilet, gray walls, an undermount sink and limestone countertops


 Ashwood Designs and Custom Homes
Tk Images
Example of a mid-sized transitional l-shaped medium tone wood floor and brown floor kitchen design in Houston with recessed-panel cabinets, white cabinets, white backsplash, stainless steel appliances, an island and gray countertops
Example of a mid-sized transitional l-shaped medium tone wood floor and brown floor kitchen design in Houston with recessed-panel cabinets, white cabinets, white backsplash, stainless steel appliances, an island and gray countertops

Sponsored
Columbus, OH

Snider & Metcalf Interior Design, LTD
Leading Interior Designers in Columbus, Ohio & Ponte Vedra, Florida

 color theory Boston
Michael J Lee
Example of a large transitional master medium tone wood floor and brown floor living room design in New York with purple walls
Example of a large transitional master medium tone wood floor and brown floor living room design in New York with purple walls

 Inspired By Design, LLC
Inspired x Design,LLC, Interior Design | Amy B. Schweitzer, Interior Designer | Photography, Seth Hannula
Elegant family room photo in Minneapolis
Elegant family room photo in Minneapolis

 Design Vision Studio
After successfully designing the main levels of their new home, our Canadian clients were ready to tackle the design and remodeling of their 1200sf basement. They wanted to utilize the lower level of their home for family gatherings and entertaining guests - yet have it cozy enough for just the two of them to watch a movie and enjoy a glass of wine. Working remotely, their wish-list was addressed by creating defined zones in the space to include: a wine cellar, wine lounge, game room, and media area. The design plan was created with a sexy Vegas nightclub vibe as inspiration and using a black and white color scheme. We carved out space for a new wine cellar in an adjacent ‘cold room’ and filled it with dramatic elements, making it the true showpiece of the room. Our makeover required mostly all new furnishings that could easily be rearranged, depending on the occasion. We added unique lighting, dimensional custom cabinetry, rugs and décor. Antique mirror was added in the wine cellar, above the pool table (where adding a light fixture was not possible) and also was used to cover the unsightly support posts. This feature alone elevates and brings harmony to the room to the point you can hardly believe you’re in a basement. The clients complete trust in our bold design decisions is what made this project a success. The results exceeded their expectations and this room is now their favorite place in the home.
102