
Search results for "Wine lounge" in Home Design Ideas


 Charles River Wine Cellars
The difference is in the details in this 1,200 bottle wine cellar. An iron and glass door with sidelights offers a striking view from the adjacent lounge. Meticulous stonework, mahogany wine racking and millwork featuring a custom blend stain and finish, leaded glass doors on stemware cabinet, and large artwork combine to create fresh take on the traditional wine cellar.
Find the right local pro for your project
 A.M. Woodland Outdoor
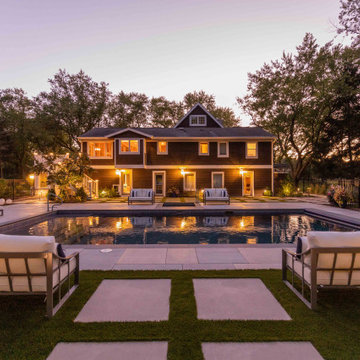
This cozy getaway offers a tranquil atmosphere with its sleek and simple design. You can choose to lounge by the pool or sip some wine in the enclosed porch and enjoy a relaxing and cozy retreat.
2022 ILCA Silver Award Winner, Residential Construction
 A.M. Woodland Outdoor
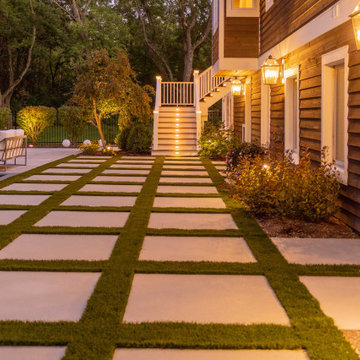
This cozy getaway offers a tranquil atmosphere with its sleek and simple design. You can choose to lounge by the pool or sip some wine in the enclosed porch and enjoy a relaxing and cozy retreat.
2022 ILCA Silver Award Winner, Residential Construction
 A.M. Woodland Outdoor
This cozy getaway offers a tranquil atmosphere with its sleek and simple design. You can choose to lounge by the pool or sip some wine in the enclosed porch and enjoy a relaxing and cozy retreat.
2022 ILCA Silver Award Winner, Residential Construction





 Jorge Romero Design
Example of a large trendy light wood floor and beige floor wine cellar design in Miami with storage racks
 Jen Reagan Interior Design
Contemporary Cocktail Lounge
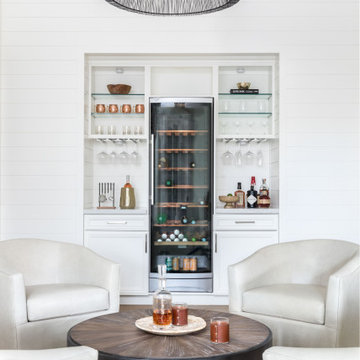
Inspiration for a small contemporary light wood floor and beige floor seated home bar remodel in Sacramento with no sink, open cabinets, white cabinets, quartz countertops, white backsplash, shiplap backsplash and white countertops
Inspiration for a small contemporary light wood floor and beige floor seated home bar remodel in Sacramento with no sink, open cabinets, white cabinets, quartz countertops, white backsplash, shiplap backsplash and white countertops

 Drawing Dept
RVP Photography
Patio - modern backyard patio idea in Cincinnati with decking and a roof extension
Patio - modern backyard patio idea in Cincinnati with decking and a roof extension

 Laura Fedro Interiors, Inc.
Example of a mid-sized classic ceramic tile kitchen/dining room combo design with beige walls

 Northlight Custom Builders
This was a conversion project of a plain deck into a beautiful and functional year-round, covered, deck and outdoor living space. The covered section of this space has overhead heaters, lounging, and a dining area with beautiful views of the back yard while the kids play.

Sponsored
Delaware, OH

Buckeye Basements, Inc.
Central Ohio's Basement Finishing ExpertsBest Of Houzz '13-'21

Sponsored
Columbus, OH
Free consultation for landscape design!

Peabody Landscape Group
Franklin County's Reliable Landscape Design & Contracting


 MasterPLAN Outdoor Living
Outdoor living spaces should include 3 essential zones: cooking, dining and lounging. Here, you can see the lounge space, perfect for a glass of wine and nice converstaion by the fire.
108