
Search results for "Wine lounge" in Home Design Ideas

 Georgia Home Theater
This unique system, on the 43rd floor of a Buckhead condo, had some distinct challenges, but it came together beautifully! The system features full automation including shades and curtains, multiple A/V setups, and gorgeous lighting, all backed by the stunning view of Atlanta. One of the most phenomenal features of this project is the in-ceiling dropdown screen in the Master Bedroom. This project is easily classified as one of the most elegant systems in this Buckhead highrise.
Jason Robinson © 2014

 A.M. Woodland Outdoor
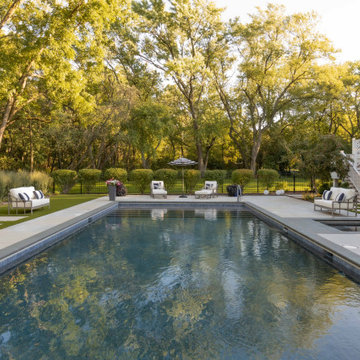
This cozy getaway offers a tranquil atmosphere with its sleek and simple design. You can choose to lounge by the pool or sip some wine in the enclosed porch and enjoy a relaxing and cozy retreat.
2022 ILCA Silver Award Winner, Residential Construction

 Two Navy Lane
This chic lounge corner is layered with sophistication and warmth. Deep sapphire chairs pair beautifully with a textured ottoman, styled with a bold leopard throw for a touch of drama. A sleek wood table holds fresh flowers, magazines, and poured glasses of wine, while natural light streams through arched windows, creating an inviting retreat for conversation or quiet indulgence.
Find the right local pro for your project


Sponsored
Sunbury, OH

J.Holderby - Renovations
Franklin County's Leading General Contractors - 2X Best of Houzz!

 Ellecor Design & Gifts by Haden Long
Living room - large mid-century modern open concept light wood floor living room idea with a music area, gray walls and no fireplace

 A.M. Woodland Outdoor
This cozy getaway offers a tranquil atmosphere with its sleek and simple design. You can choose to lounge by the pool or sip some wine in the enclosed porch and enjoy a relaxing and cozy retreat.
2022 ILCA Silver Award Winner, Residential Construction

Sponsored
Columbus, OH
Free consultation for landscape design!

Peabody Landscape Group
Columbus' Reliable Landscape Design & Contracting
 WoodnLuxury
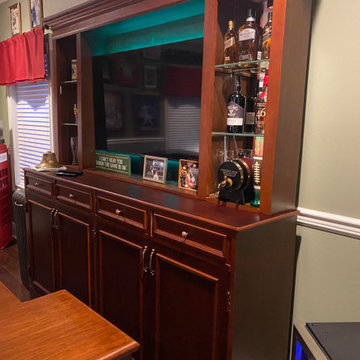
They added a TV in the middle of the upper back bar to enjoy watching games while lounging in the space with their guests.
Example of a classic home design design in New York
Example of a classic home design design in New York

 Charles River Wine Cellars
A wine cellar project for collectors that are as serious about design as they are the wine. French limestone columns and flooring, mahogany wine racking and millwork, generous countertops, and a mahogany T&G ceiling, all visible from the lounge through the glass/mahogany/ornamental iron door.
 Vineyard Wine Cellars
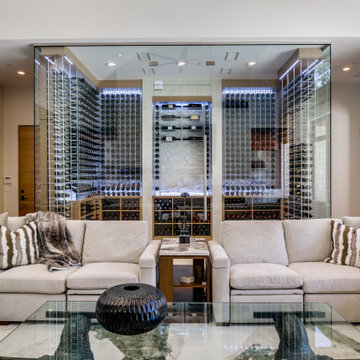
When a Dallas, Texas homeowner was designing his dream home, his main requirement was to have his prized wine collection be the focal point. Perfection was achieved with this beautiful wine room in the middle of his main living space. The design of this wine cellar is simple and streamlined, the focus is on the 1,200 bottle collection. The frameless glass on three sides offers a view of the wine from the home’s entrance, billiards lounge, living room, bar area, and kitchen. We used the Elevation Collection wine racks with clear acrylic bottle cradles, further enhancing the visibility. The space features quarter-sawn white oak with a clear satin finish and colored accent lighting to set the mood.
 Foran Interior Design
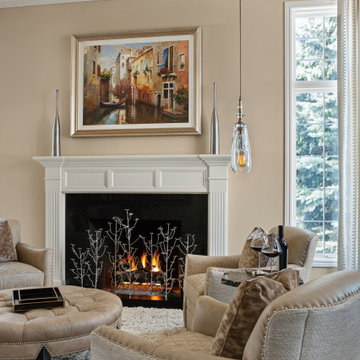
This was a little used living room that was turn into the favorite room in the house. The room was designed to be a music/wine lounge. We used four comfortable chairs facing each other for great conversation. The chairs have quilted leather seats and down silk velvet pillows. The artsy fireplace screen appears to be floating on their black granite hearth. The beautiful spot tables have petrified wood tops.
This client wanted to update their home to light and Modern from dark and Old World.
The whole house was painted in a light color and the wood floor and stair railing were refinished in a brown/grey stain.. We also made the rooms more useable. We changed the unused living room into a music/wine lounge.
The kitchen cabinets were painted off white and we put in new counter tops, backsplash, lighting, bar stools and hardware. The rest of the home was also updated.


111